

This property is no longer available. See the properties we have now

For saleManresaRef. HR146
10,167 m² residential land in the La Parada sector, Manresa
Designated development land with a finally approved partial plan: 6,735 m² of buildable floor area for ground-plus-three blocks, with private and social housing.
- 10.167 m²of land, per the Cadastre
- 6.735 m²of buildable floor area
- 0,69m² floor area / m² land
- Ground + 3detached blocks
The land
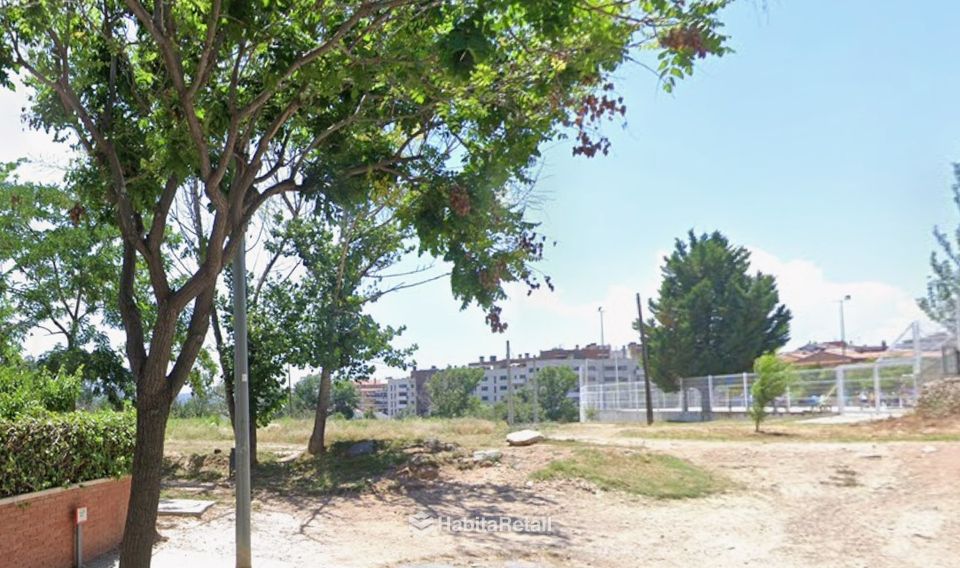
In the La Parada sector, next to Carrer de la Creu Guixera, Manresa.
- Approved planningPartial plan with final approval, developed under the compensation system.
- Private and social housingMostly zoned 1.4 (open layout), with a reserve for social housing.
- Ground floor usesShops, offices or community facilities on the ground floor of the blocks.
Land in the La Parada sector, one of Manresa's residential growth areas. It is classified as designated development land, within PPU-007 (development unit 3), with the detailed planning finally approved. It is to be developed under the compensation system.
Most of the residential land is zoned 1.4 (open layout) for private multi-family housing. There is a reserve zoned 1.4p for social housing, of 1,386.07 m² according to the sector maps, and a small part zoned 1.7 for detached single-family homes.
Maximum gross buildability is 0.69 m² of floor area per m² of land, about 6,735 m² in total, in detached ground-plus-three blocks. The ground floor allows retail, office, cultural or care uses.
It does not yet have the status of a building plot: final approval of the land readjustment and completion of the infrastructure works are still pending. We have the full dossier, with planning documents, regulations and plans, for anyone who wants to study it.
Video
The property on video.
The video is from YouTube and uses its cookies. It is shown if you accept the «Maps and videos» cookies, here or in Cookie settings.
Layout
Where it is and what can be built.
The plot in the municipal plan, its location in Manresa and the proposed layout of the La Parada partial plan.
Information plans; exact conditions are in the sector regulations. Exact measurements and layout are in the property documentation.
Documents
The paperwork, before the viewing.
We send you these documents if you're interested in the property, so you can review them before making an offer.
Request the documents- Planning status certificateFrom 2010.
- Cadastral record10.167 m².
- PlanningLa Parada partial plan, PPU-007, sheets and regulations.
- Floor plansPlot division, layout and building, and proposed layout.
- DossierFull investment dossier.
The area
Manresa.
- The areaManresa.
The map shows the neighbourhood, not the exact address. It is from Google Maps and uses its cookies: it is shown if you accept the «Maps and videos» cookies, here or in Cookie settings.
Viewings and information
Does it suit you? Tell us.
We'll call you to arrange the viewing or answer any questions. If you're buying, we can also go through the paperwork with you before you make an offer.
Message us on WhatsAppInformation for guidance only, not contractually binding. Areas according to the Cadastre and planning documents. The price does not include taxes or purchase costs.
Registered
Every signature, with its number.
Lawyer, property administrator and registered estate agent in the same office. You can check every registration.
 ICAB · member no.48.200Practising lawyer
 Member no.6857Registered property administrator
 API · member no.4143Registered estate agent (API)
 AICAT register no.12533Registered agency