

This property is no longer available. See the properties we have now
For saleSant Gervasi-Galvany, BarcelonaRef. HR190
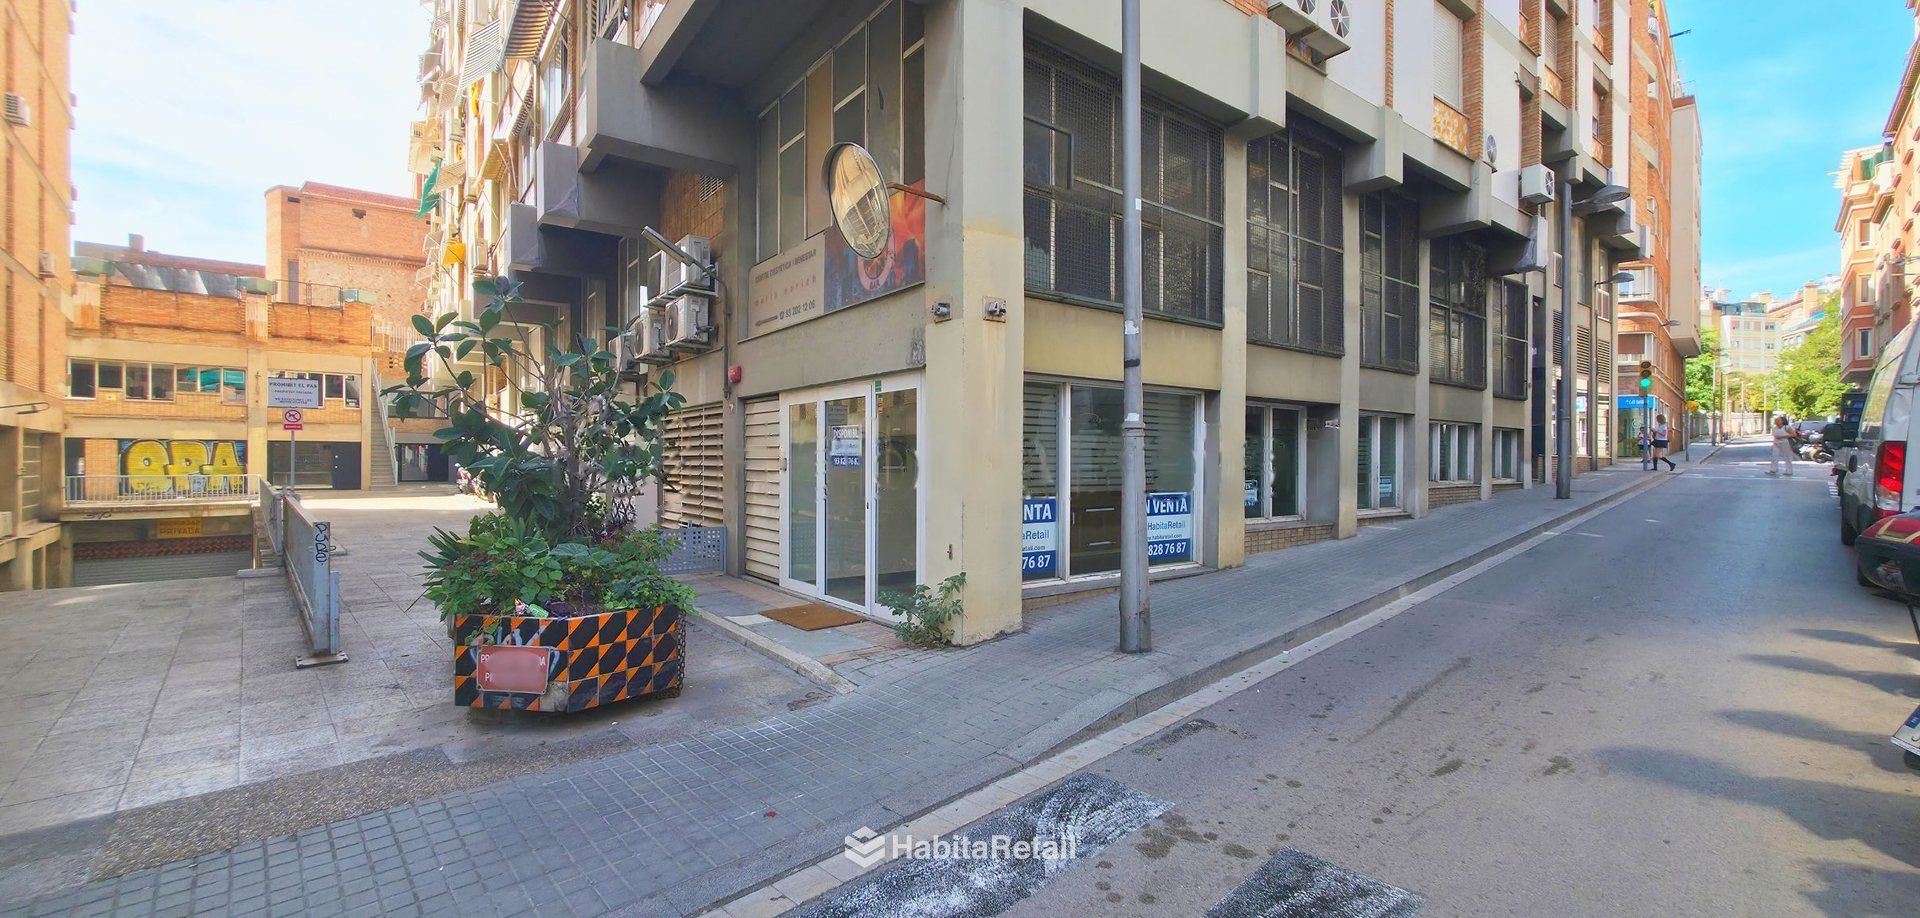
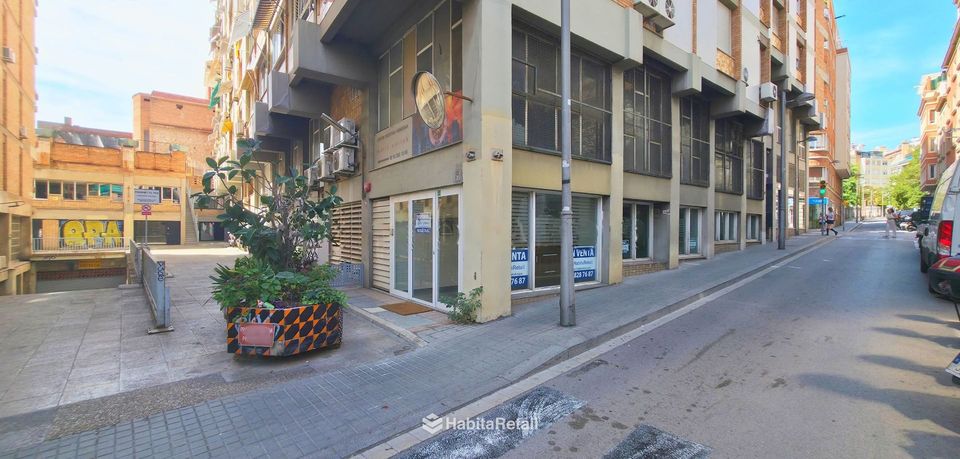
744 m² corner premises in Galvany
744 m² corner premises with 20 metres of frontage, in one of the areas with most clinics and offices in uptown Barcelona. Formerly a medical centre. Sold for refurbishment, sole agency.
- 744 m²built, per the Cadastre
- 20,08 mof corner frontage
- 13bzoning code
- 4toilets, one accessible
- 10cadastral units
The premises
On Carrer de Brusi, on the corner with Sant Elies, in Sant Gervasi-Galvany.
- On a cornerOver twenty metres of frontage with shop windows onto Brusi.
- AuditoriumRaked seating, like a theatre: very unusual in commercial premises.
- Can be dividedTen units in the Cadastre: a single user or let in parts.
The premises combine into one space the ground floor of a building on the corner of Brusi and Sant Elies, with the entrance on the corner and shop windows onto Brusi. There is also a loading exit from the inner area.
It operated as a medical centre until a few years ago and keeps that layout on two levels: fifteen rooms, a toilet core on each level and a changing room. There is a reception with desk, consulting rooms and offices along the corridors, waiting areas and an auditorium with raked seating. The last refurbishment was in 2000.
In the Cadastre it is ten separate units with office use, so it can be bought for a single user or let in parts.
Sold for refurbishment. The structure is column-based: the partitions can be removed for an open-plan space, or part of the layout kept depending on the activity.
Uses
What these premises can be used for.
- Clinic or healthcare centre, its last use
- Offices or company headquarters, the use recorded in the Cadastre
- Gym or sports centre
- Cultural or events space
- Retail or showroom
Uses permitted under PGM zoning 13b (art. 303 of the Planning Regulations). Each activity also depends on the district's Pla d'usos, the building's bylaws and its licence or notification. Before you sign, we confirm whether yours fits.
Video
The property on video.
The video is from YouTube and uses its cookies. It is shown if you accept the «Maps and videos» cookies, here or in Cookie settings.
Layout
Plan and planning.
The refurbishment project gives 611.87 m² usable and 703.34 m² built in three zones: offices by the entrance, consulting and waiting rooms, and a public area with boardroom and meeting room.
The project plan may not reflect later changes. The full original is provided to interested parties. Exact measurements and layout in the property documents.
Documents
The paperwork, before the viewing.
We send you these documents if you're interested in the property, so you can review them before making an offer.
Request the documents- Cadastral recordThe ten units, with areas and share coefficients.
- Project planRefurbishment for a medical centre, at 1:50.
- Planning informationPGM zoning 13b and applicable parameters.
The area
Sant Gervasi-Galvany.
- The areaGalvany, in uptown Barcelona: one of the areas with the most medical practices and offices in the city.
The map shows the neighbourhood, not the exact address. It is from Google Maps and uses its cookies: it is shown if you accept the «Maps and videos» cookies, here or in Cookie settings.
Viewings and information
Does it suit you? Tell us.
We'll call you to arrange the viewing or answer any questions. If you're buying, we can also go through the paperwork with you before you make an offer.
Message us on WhatsAppFor guidance only, not contractual. Built area per the Cadastre. The price does not include taxes or purchase costs.
Registered
Every signature, with its number.
Lawyer, property administrator and registered estate agent in the same office. You can check every registration.
 ICAB · member no.48.200Practising lawyer
 Member no.6857Registered property administrator
 API · member no.4143Registered estate agent (API)
 AICAT register no.12533Registered agency