Main terrace
North-westConnected to the living-dining room and designed as an outdoor living space, with barbecue area, chill-out area and a bioclimatic pergola with adjustable louvres to control light and shade at midday.


This property is no longer available. See the properties we have now
For saleSant Gervasi-Galvany, BarcelonaRef. HR136
Designer penthouse with two terraces and open views, next to Via Augusta and very close to Plaça Molina.
The home
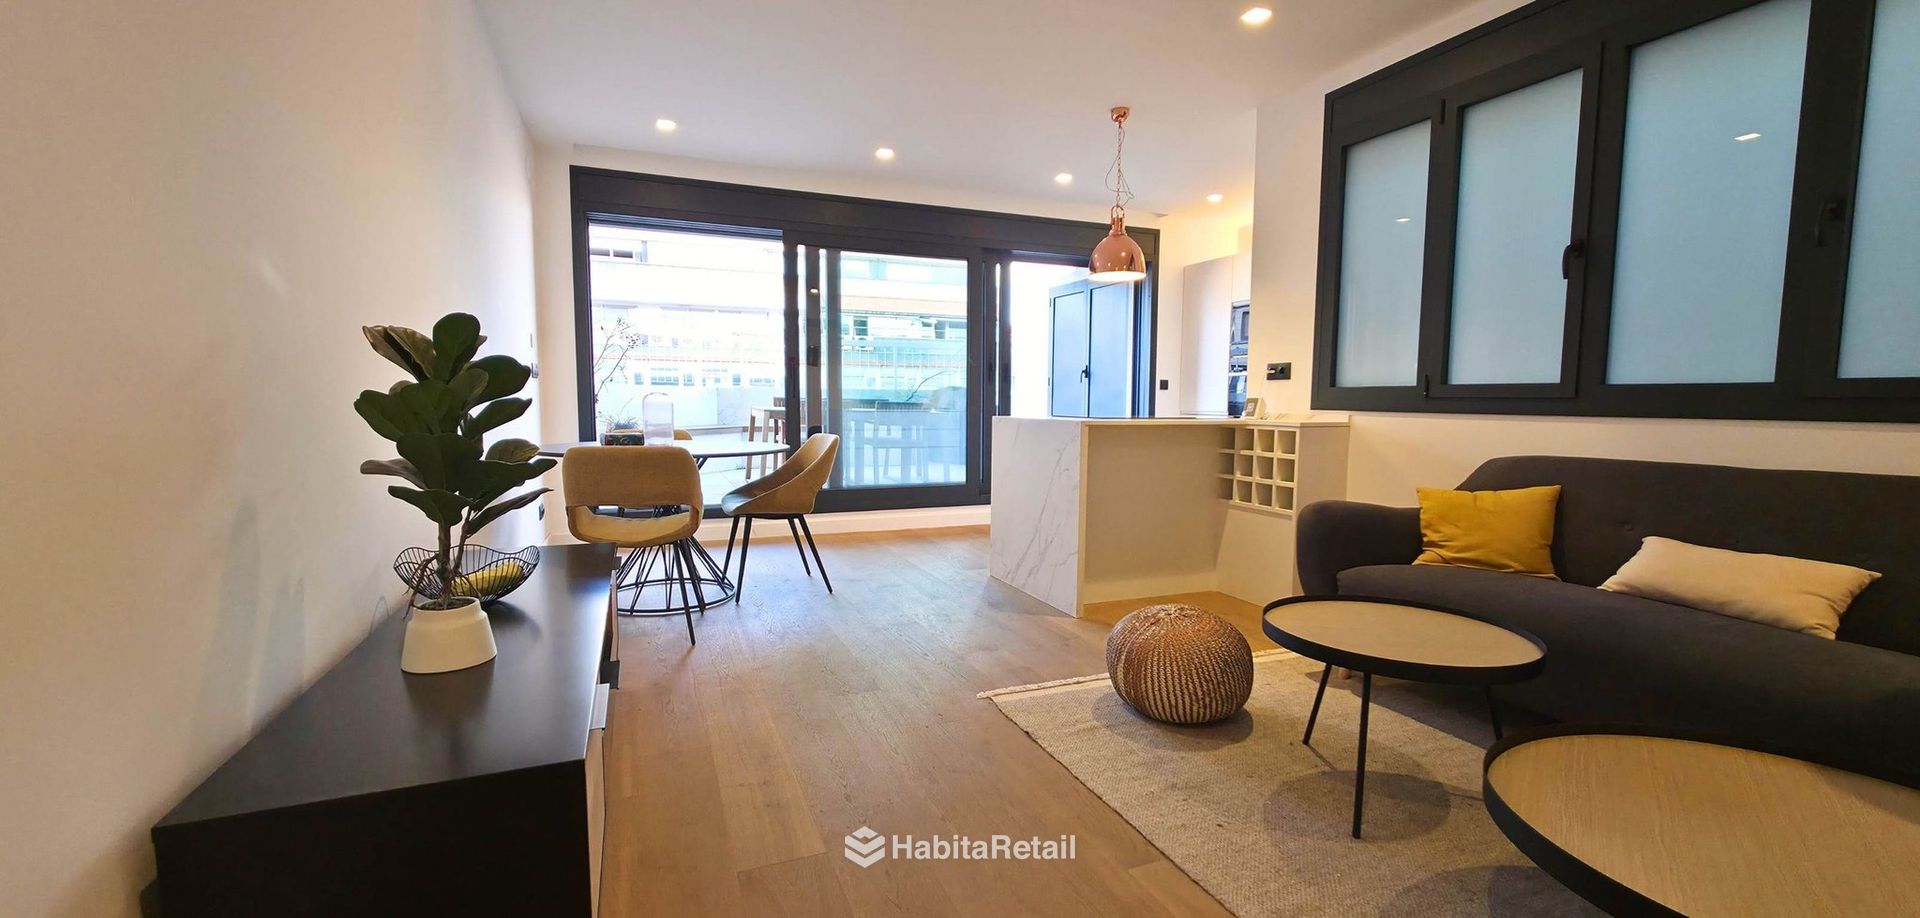
The home has 88 m² of interior space (116 m² including both terraces) according to the Cadastre, following a recent full refurbishment, plus about 28 m² of outdoor space split between two terraces, one on each side of the flat. The layout is designed to make the most of light and cross ventilation.
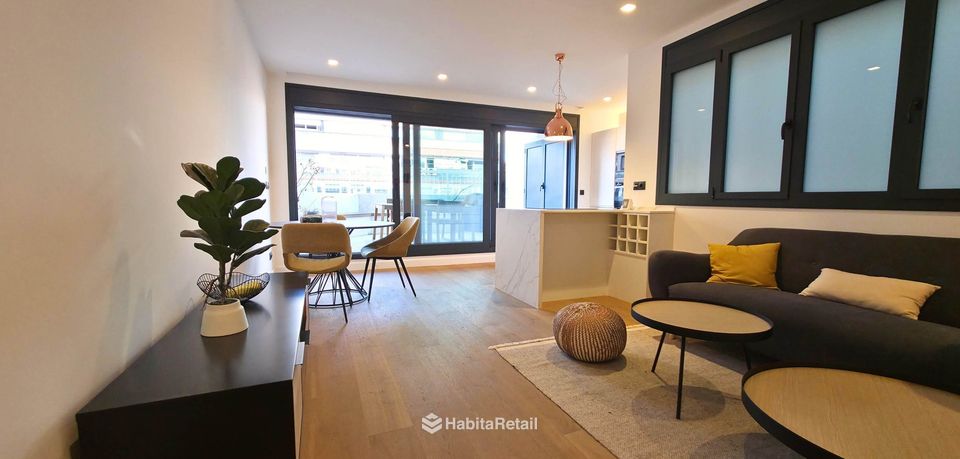
The day area is a bright living-dining room with an integrated kitchen that opens onto one of the terraces, a natural extension of the room for eating or relaxing outdoors. The night area has two exterior bedrooms, one en suite with a walk-in wardrobe, plus a second full bathroom.
Finishes include wooden parquet flooring, well-insulated aluminium windows and an aerothermal system with ducted heating and air conditioning throughout, plus underfloor heating for even comfort all year round. The kitchen is fully fitted with premium-brand appliances and contemporary units, and the bathrooms have modern, practical finishes. The residential building is well maintained and has a concierge service and two lifts.
Outdoors
One for eating outdoors and the other for the morning sun.
Connected to the living-dining room and designed as an outdoor living space, with barbecue area, chill-out area and a bioclimatic pergola with adjustable louvres to control light and shade at midday.
Morning sun and open views over the city, facing the sea.
Video
The video is from YouTube and uses its cookies. It is shown if you accept the «Maps and videos» cookies, here or in Cookie settings.
Layout
Living room, dining area and kitchen open onto the main terrace. At the other end, the two bedrooms, the en-suite bathroom with walk-in wardrobe and the second bathroom.
Indicative floor plan. Exact measurements and layout are in the property documentation.
The area
The map shows the neighbourhood, not the exact address. It is from Google Maps and uses its cookies: it is shown if you accept the «Maps and videos» cookies, here or in Cookie settings.
Viewings and information
We'll call you to arrange the viewing or answer any questions. If you're buying, we can also go through the paperwork with you before you make an offer.
Message us on WhatsAppInformation for guidance only, not contractually binding. Floor areas according to the Cadastre. The price does not include taxes or purchase costs.
Registered
Lawyer, property administrator and registered estate agent in the same office. You can check every registration.