

This property is no longer available. See the properties we have now

For saleDeveloper's renderingsCentral, Sant Cugat del VallèsRef. HR188
New build in the centre of Sant Cugat: 2 and 3-bedroom flats
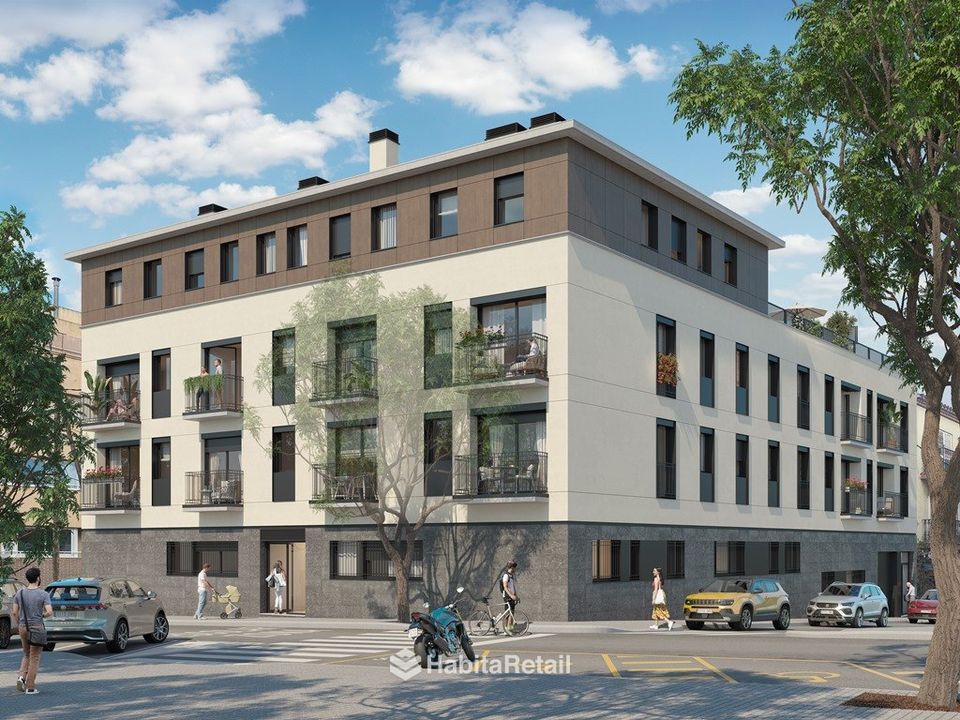
A 22-home corner building facing three streets, ten minutes' walk from Sant Cugat Centre station. Seven remain, with 2 and 3 bedrooms. Aerothermal heating, A energy rating and greywater recycling. Completion expected 30 October 2027.
- From 67 m²built
- 2 y 3bedrooms
- 7homes available
- Arating at design stage
- 10 minwalk from the station
The development
On Passeig de Sant Magí, in the centre of Sant Cugat.
- In the centreTen minutes' walk from Sant Cugat Centre, on a corner facing three streets.
- GreywaterWater from showers and baths is treated and reused for toilet flushing.
- Selling fast7 of 22 left: availability changes from week to week.
A new-build corner building in the centre of Sant Cugat, facing Passeig de Sant Magí and two other streets. It has 22 homes with 2, 3 and 4 bedrooms in two staircases with separate entrances, one from Passeig de Sant Magí and the other from Carrer de Sant Tomàs.
The part facing the Passeig rises to ground plus three; the rest is ground plus two. Below are two levels of parking and storage, with a ramp.
Seven homes remain, with 2 and 3 bedrooms. The table shows what's available by type with its starting price, and the plans are below. Parking spaces and storage rooms are sold separately.
Video
The property on video.
The video is from YouTube and uses its cookies. It is shown if you accept the «Maps and videos» cookies, here or in Cookie settings.
Available
What's left, by type.
Per the developer's price list of 9 September 2026. We don't publish the home-by-home list: we'll send it to you.
| Type | Staircase and floor | Available | Internal usable area | Built | Price |
|---|---|---|---|---|---|
| 2 bed · 2 bath | A · ground floor | 2 | 65 – 70 m² | 76 – 82 m² | From €441,000 |
| 2 bed · 1 bath | B · 1st floor | 1 | 52,87 m² | 66,86 m² | 449.000 € |
| 3 bed · 2 bath | B · 1st and 2nd floors | 2 | 69,11 m² | 84,44 m² | From €605,000 |
| 3 bed · 2 bath | A · 1st and 2nd floors | 2 | 82,19 m² | 99,51 m² | From €728,000 |
Prices exclude VAT: add 10% VAT plus stamp duty (AJD), notary and registry costs.
Parking
Parking and storage.
Sold separately from the home. Five of the spaces come with a linked storage room.
| Unit | Available | Price |
|---|---|---|
| Parking space | 12 | 20.000 – 24.500 € |
| Space with storage | included in the 12 | 31.000 – 39.500 € |
| Storage room only | 5 | 5.000 – 9.000 € |
Prices exclude VAT (21% on spaces and storage bought separately). Size and access vary quite a lot between spaces: ask us before choosing.
Layout
Plans of what's left.
Five layouts among the available homes. Each staircase has its own, and the area varies by floor and unit.
Developer's indicative plans, subject to change. The usable area is the one in each plan's schedule. Exact measurements and layout in the property documents.
Specifications
What the home includes.
Summary of the developer's specification.
Finishes may be replaced by equivalent ones for technical or production reasons.
- Aerothermal heat pumpIndividual unit per home for heating, cooling and hot water.
- Fitted kitchenSilestone-type compact quartz worktop and Bosch Series 6 appliances.
- BathroomsRoca sanitary ware and Tres thermostatic taps; shower with screen in the main bathroom.
- FlooringOak-effect vinyl and porcelain tiles in bathrooms and laundry area.
- WindowsAluminium with thermal break, double glazing and motorised shutters in the living room and bedrooms.
- Security doorMaster-keyed lock: one key opens the home and the communal entrances.
- LED lightingRecessed in the false ceiling throughout.
- TelecomsFibre and TV and RJ45 points in the living room and every bedroom.
- Built-in wardrobesModular, depending on each home's layout.
- Greywater and solarShower and bath water reused for toilet flushing, and solar panels for communal services.
Documents
What we send you.
If the development interests you, we'll send you these documents before the viewing.
Request the documents- List of homesThose left, with floor, area and price.
- Plan of the homeWith the schedule of usable areas.
- Parking and storageThose left on each level, with prices.
- Specifications sheetFull version, from the developer.
The area
Central.
- TransportSant Cugat Centre station (FGC) about ten minutes' walk.
- The areaCentral Sant Cugat, with shops, services and schools within walking distance.
The map shows the neighbourhood, not the exact address. It is from Google Maps and uses its cookies: it is shown if you accept the «Maps and videos» cookies, here or in Cookie settings.
Viewings and information
Does it suit you? Tell us.
We'll call you to arrange the viewing or answer any questions. If you're buying, we can also go through the paperwork with you before you make an offer.
Message us on WhatsAppSubject to availability. Prices per the developer's current price list; VAT and costs extra. Indicative images: furniture and decoration not included.
Registered
Every signature, with its number.
Lawyer, property administrator and registered estate agent in the same office. You can check every registration.
 ICAB · member no.48.200Practising lawyer
 Member no.6857Registered property administrator
 API · member no.4143Registered estate agent (API)
 AICAT register no.12533Registered agency