

This property is no longer available. See the new-build developments we have now
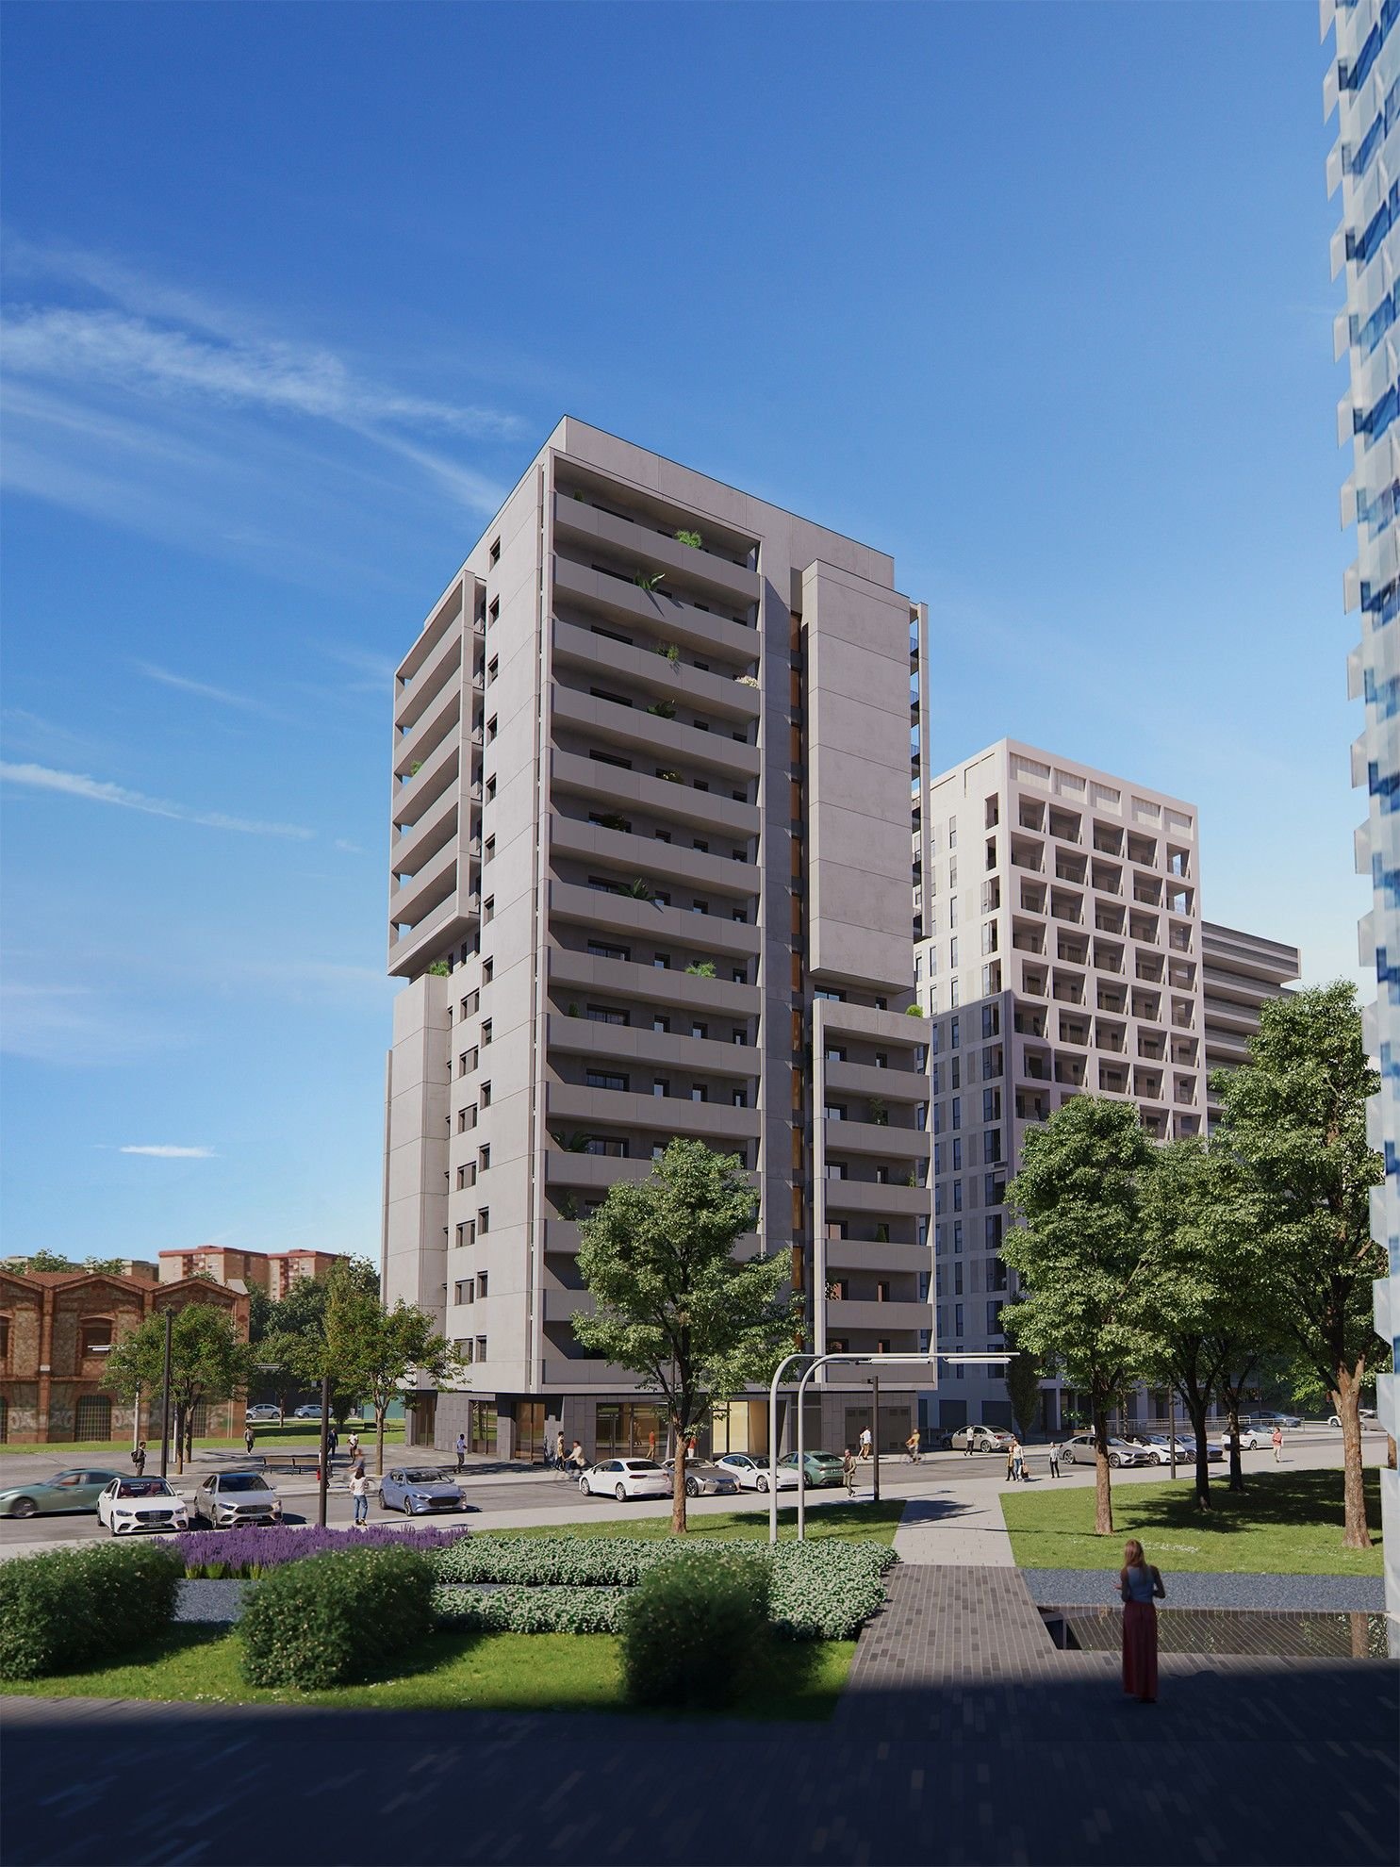
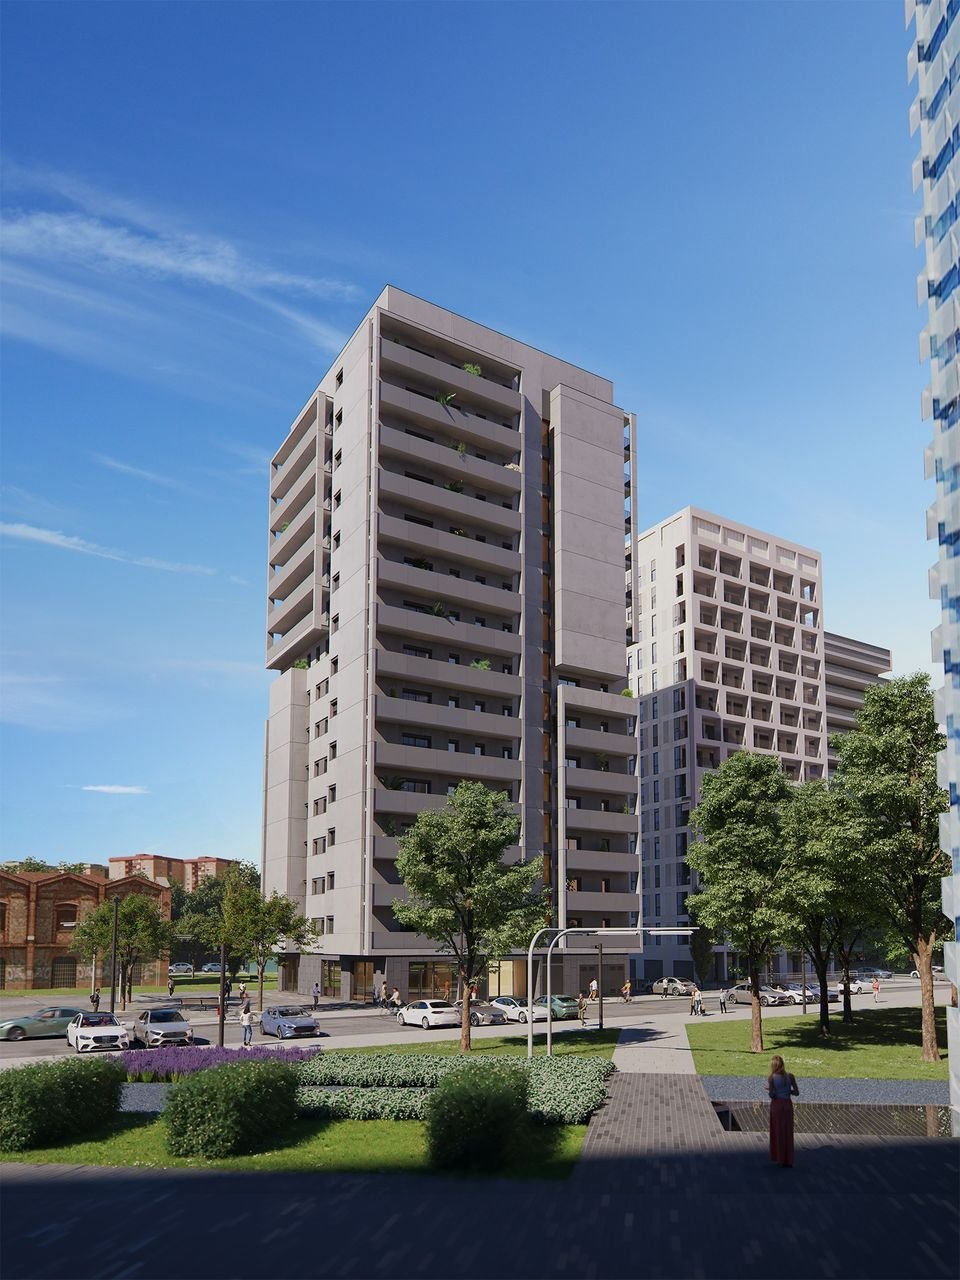
For saleProject renderingsPlaça d'Europa, L'Hospitalet de LlobregatRef. HR199
New build on Plaça d'Europa, L'Hospitalet: 2, 3 and 4-bedroom flats
14-storey new-build tower next to Plaça d'Europa, with 70 homes with 2, 3 and 4 bedrooms. All with terrace, air-source heat pump, underfloor heating and A energy rating. Expected delivery: March 2027.
- From 72 m²built
- 2, 3 y 4bedrooms
- 11homes available
- Aenergy rating
- March 2027expected delivery
The development
Next to Plaça d'Europa, in L'Hospitalet.
- Terrace in every homeFrom 10 m² in the 3-bedroom homes at door C to 17 m² in the largest.
- Underfloor heatingUnderfloor heating and ducted air conditioning, with air-source heat pump.
- Show flatFlat 1st E is finished as the show flat and is also for sale.
A new-build tower with ground floor and 14 storeys next to Plaça d'Europa in L'Hospitalet, one of the fastest-growing areas of the metropolitan area. It has 70 homes with 2, 3 and 4 bedrooms, five per floor, a commercial unit and a basement car park.
11 homes remain, from 72 to 135 m² built, all with terraces. The 2-bedroom homes have one bathroom and the 3 and 4-bedroom ones have two, with an en-suite master bedroom.
The building has a gym and a multipurpose room for residents, a communal drying area on the roof and solar panels for the common areas. The energy rating is A.
Each home is bought with a parking space, from €23,500 plus VAT. Spaces have pre-installation for electric car charging.
Further down you'll find all available homes with price and plan. We'll send you the full documentation before the viewing.
Video
The property on video.
The video is from YouTube and uses its cookies. It is shown if you accept the «Maps and videos» cookies, here or in Cookie settings.
Available
All the homes that remain.
Prices updated to November 2026, with the plan of each home.
| Type | Floor | Door | Internal built area | Terrace | Total built area | Price | Plan |
|---|---|---|---|---|---|---|---|
| 2 bed · 1 bath | 10.ª | D | 59,69 m² | 12,58 m² | 72,27 m² | 434.000 € | |
| 2 bed · 1 bath | 12.ª | D | 59,69 m² | 12,58 m² | 72,27 m² | 444.000 € | |
| 2 bed · 1 bath | 13.ª | D | 59,69 m² | 12,58 m² | 72,27 m² | 449.500 € | |
| 2 bed · 1 bath | 14.ª | D | 59,69 m² | 12,58 m² | 72,27 m² | 454.000 € | |
| 3 bed · 2 bath | 1.ª | C | 88,61 m² | 10,30 m² | 98,91 m² | 524.000 € | |
| 3 bed · 2 bath | 2.ª | C | 88,61 m² | 10,30 m² | 98,91 m² | 529.000 € | |
| 3 bed · 2 bath | 13.ª | C | 88,61 m² | 10,30 m² | 98,91 m² | 585.000 € | |
| 3 bed · 2 bathShow flat | 1.ª | E | 99,93 m² | 17,35 m² | 117,28 m² | 595.000 € | On request |
| 3 bed · 2 bath | 13.ª | E | 99,93 m² | 17,35 m² | 117,28 m² | 657.000 € | On request |
| 3 bed · 2 bath | 14.ª | E | 99,93 m² | 17,35 m² | 117,28 m² | 662.000 € | On request |
| 4 bed · 2 bath | 13.ª | A | 117,97 m² | 17,37 m² | 135,34 m² | 704.500 € |
Prices exclude VAT: add 10% VAT plus stamp duty (AJD), notary and land registry costs. Each home is bought with a parking space, from €23,500 + VAT. Built areas; the usable area is shown on each home's plan.
Layout
The plans.
One plan per type. Door E on request. Click any of them to see it full size.
Project plans. Exact measurements and layout in the property documentation.
Specifications
What the home includes.
According to the specification sheet.
Finishes may be replaced by equivalent ones for technical or production reasons.
- Aerothermal heat pumpAir-source heat pump for hot water, heating and cooling, with underfloor heating and ducted air conditioning.
- Fitted kitchenStone-grey units, Silestone-type quartz worktop and Bosch appliances: induction hob, oven, microwave and extractor hood.
- BathroomsRoca sanitaryware and Tres taps, thermostatic in showers and baths; master bathroom with shower tray and screen.
- FlooringPorcelain tiles throughout the home and on the terraces.
- WindowsTechnal aluminium with thermal break, double glazing and motorised blinds.
- Security doorMaster-keyed lock: one key for the home and the communal entrances.
- LED lightingRecessed in the false ceiling and LED strips under the kitchen wall units.
- TelecomsFibre optic to the home and TV and RJ45 sockets in the living room, kitchen and bedrooms.
- Built-in wardrobeModular, depending on the type, with shelf and hanging rail.
- Utility roomSpace with plumbing for washer and dryer stacked.
Documents
What we send you.
If the development interests you, we'll send you these documents before the viewing.
Request the documents- List of homesFloor, area and price of each available home.
- Plan of the homeFor the specific home you're interested in, with its usable area.
- Specifications sheetComplete.
The area
Plaça d'Europa.
- TransportMetro L9 South at Europa | Fira and Can Tries | Gornal, FGC at Europa | Fira and Gornal, and several bus lines.
- NearbyGran Via 2 shopping centre, Fira Gran Via, IKEA, schools, health centres and sports facilities.
- BarcelonaVia the C-31, under 15 minutes from the city centre; the airport, about 10 minutes away.
The map shows the neighbourhood, not the exact address. It is from Google Maps and uses its cookies: it is shown if you accept the «Maps and videos» cookies, here or in Cookie settings.
Comparing developments? All the new builds we have now, and what we check before you reserve.
See new buildsViewings and information
Does it suit you? Tell us.
We'll call you to arrange the viewing or answer any questions. If you're buying, we can also go through the paperwork with you before you make an offer.
Message us on WhatsAppSubject to availability. Prices according to the current price list; VAT and costs not included. Indicative images: furniture and decoration are not included.
Registered
Every signature, with its number.
Lawyer, property administrator and registered estate agent in the same office. You can check every registration.
 ICAB · member no.48.200Practising lawyer
 Member no.6857Registered property administrator
 API · member no.4143Registered estate agent (API)
 AICAT register no.12533Registered agency