

This property is no longer available. See the properties we have now

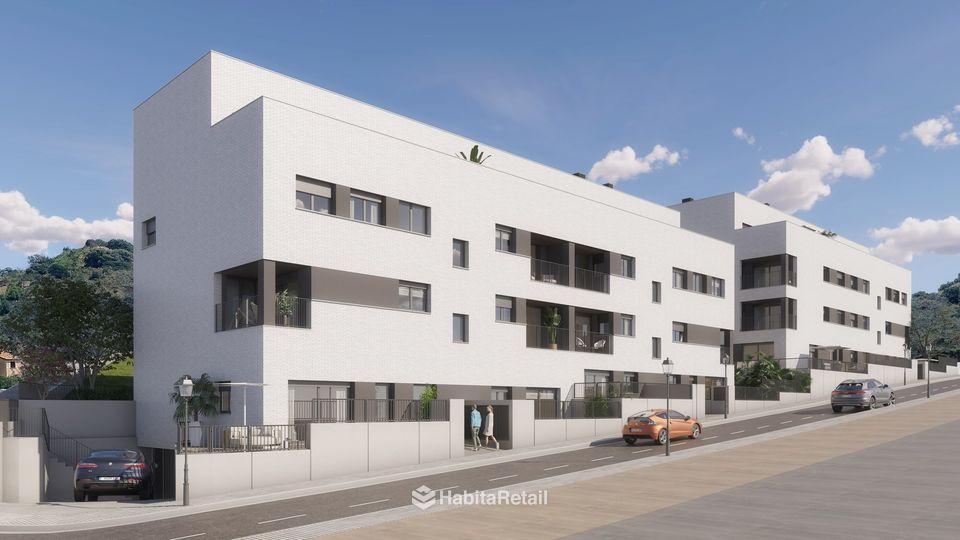
For saleDeveloper's renderingsSant Andreu de LlavaneresRef. HR150
4-bedroom penthouse duplex in Sant Andreu de Llavaneres, new build
New-build penthouse duplex in Sant Andreu de Llavaneres: 4 bedrooms, 2 bathrooms and a WC, 23 m² open terrace, two parking spaces and storage. Construction complete.
- 106,81 m²usable
- 4bedrooms
- 2 + WCbathrooms
- 23 m²open terrace
- 2 spacesand storage
The home
Carrer de Josep Pla, Sant Andreu de Llavaneres.
- Living room upstairs, with the terraceThe living area is on the upper floor, by the terrace; the bedrooms are below.
- Aerothermal and underfloor heatingCooling, heating and hot water by aerothermal system; ducted air conditioning.
- Two spaces and storageIncluded in the price.
A development of 32 homes in three buildings, west of the old centre of Sant Andreu de Llavaneres, a few minutes' walk from Plaça de la Vila, the sports centre, the municipal pool and the schools.
The home is a duplex between the third floor and the penthouse of block 1, with 106.81 m² usable. Below, the 4 bedrooms and two bathrooms; above, the living-dining room, kitchen, another bathroom and a 23.42 m² open terrace. Sold with two parking spaces, one with a storage room.
Climate control and hot water by aerothermal system, underfloor heating, ducted air conditioning and motorised shutters. Kitchen with Silestone worktop and Bosch appliances; bathrooms with Roca sanitary ware and Tres taps. According to the developer, the building has an A energy rating for consumption and emissions.
The price is the home (€540,000) plus the two spaces with storage (€52,000). We'll send you the plan and the full specification.
Video
The property on video.
The video is from YouTube and uses its cookies. It is shown if you accept the «Maps and videos» cookies, here or in Cookie settings.
Price
What the price includes.
Per the developer's price list.
| Item | Price |
|---|---|
| Home 3rd floor, unit 2, duplex | 540.000 € |
| Parking space with storage | 35.000 € |
| Second parking space | 17.000 € |
| Total | 592.000 € |
VAT extra.
Layout
This is the home.
Bedrooms below; living room, kitchen and terrace above.
Developer's plan. Furniture is indicative. Exact measurements and layout in the property documents.
Documents
The paperwork, before the viewing.
We send you these documents if you're interested in the property, so you can review them before making an offer.
Request the documents- Plan in PDFWith the areas.
- Specifications sheetFinishes and installations.
- Price listFrom the developer.
The area
Sant Andreu de Llavaneres.
- BeachesAbout 7 minutes by car from Platja de les Barques, Platja del Balís and Port Balís.
- TransportC-32 motorway, bus and R1 train from Sant Andreu de Llavaneres station.
- BarcelonaAbout 35 km away.
The map shows the neighbourhood, not the exact address. It is from Google Maps and uses its cookies: it is shown if you accept the «Maps and videos» cookies, here or in Cookie settings.
Viewings and information
Does it suit you? Tell us.
We'll call you to arrange the viewing or answer any questions. If you're buying, we can also go through the paperwork with you before you make an offer.
Message us on WhatsAppSubject to availability. Prices per the developer's current price list; VAT and costs extra. Indicative images: furniture and decoration not included.
Registered
Every signature, with its number.
Lawyer, property administrator and registered estate agent in the same office. You can check every registration.
 ICAB · member no.48.200Practising lawyer
 Member no.6857Registered property administrator
 API · member no.4143Registered estate agent (API)
 AICAT register no.12533Registered agency