

This property is no longer available. See the properties we have now

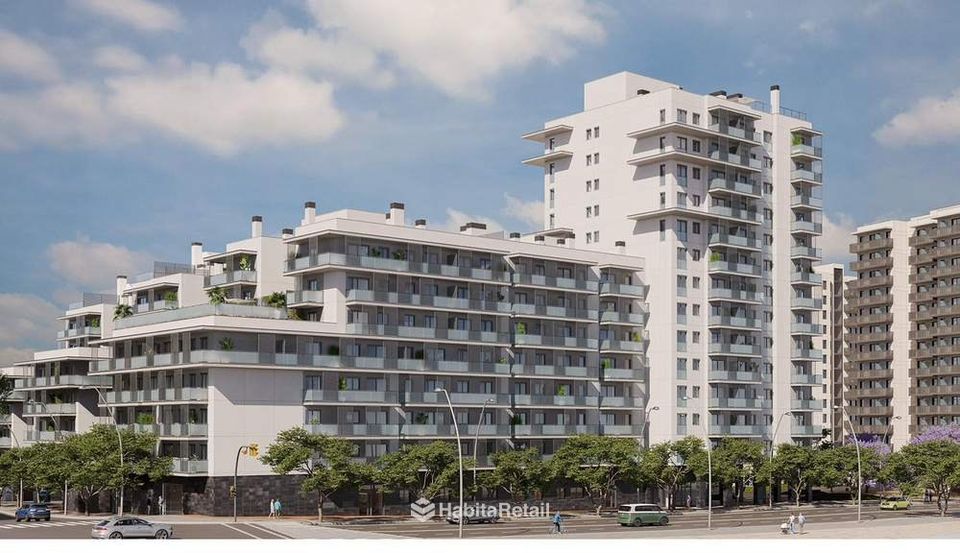
For saleDeveloper's renderingsSant Josep, L'Hospitalet de LlobregatRef. HR187
New build in Sant Josep, L'Hospitalet: 2, 3 and 4-bedroom flats with pool
Second phase of a two-building development in Sant Josep, with 90 open-market homes of 2, 3 and 4 bedrooms. All with terrace, two communal pools, aerothermal heating and an A energy rating. Completion expected in September 2028.
- From 71 m²built
- 2, 3 y 4bedrooms
- 90homes available
- 2communal pools
- Aenergy rating
The development
On Avinguda de Josep Tarradellas i Joan, in the Sant Josep neighbourhood.
- Terrace in every homeFrom 6.5 m² in the smallest to 37.5 m² on the top floor of the block.
- Two poolsOn the roof of the tower and on the fifth floor of the block.
- A ratingIndividual aerothermal system, ETICS façade and solar panels for communal areas.
This is the second phase of a new-build development in Sant Josep, where Avinguda de Josep Tarradellas i Joan meets Carrer Canigó, on the site of the former Cosme Toda ceramics factory. There are two buildings: a tower of ground floor plus thirteen and a block of ground floor plus seven. The two buildings of the first phase are already built and handed over.
Of the 148 homes in this phase, 113 are open-market and 35 are under some form of protection. We market the open-market ones: 90 remain, with 2, 3 and 4 bedrooms, from 71 m² to 130 m² built.
The car park is shared by both buildings, on two underground levels. Parking spaces and storage rooms are sold separately and their prices are not yet set: the deposit is signed for the home only and the space is chosen later. We explain how that commitment is worded in the contract before you sign anything.
Below you'll find how many homes remain in each building, a real example of each type with its price, and the typical plans. We'll send you the full list, home by home.
Video
The property on video.
The video is from YouTube and uses its cookies. It is shown if you accept the «Maps and videos» cookies, here or in Cookie settings.
Available
What's left in each building.
Open-market homes available per the developer's price list of 8 September 2026.
| Building | Staircase | Available | Bedrooms | From |
|---|---|---|---|---|
| Tower | A | 30 | 2 y 3 | 332.000 € |
| Tower | B | 36 | 2 y 3 | 330.000 € |
| Block | A | 10 | 2 y 3 | 310.000 € |
| Block | B | 14 | 2, 3 y 4 | 408.000 € |
Availability changes from week to week: tell us what you're looking for and we'll tell you what's left.
Examples
A real home of each type.
The cheapest of each type among those left. There are more of the same type on other floors at other prices.
| Type | Building | Floor | Internal built area | Terrace | Total built area | Price |
|---|---|---|---|---|---|---|
| 2 bed · 1 bath | Block A | 7.ª | 62,40 m² | 9,18 m² | 71,58 m² | 310.000 € |
| 2 bed · 2 bath | Tower B | 1.ª | 70,33 m² | 6,54 m² | 76,87 m² | 330.000 € |
| 3 bed · 2 bath | Block A | 5.ª | 86,21 m² | 19,26 m² | 105,47 m² | 397.000 € |
| 3 bed · 2 bath | Tower A | 1.ª | 97,25 m² | 18,73 m² | 115,98 m² | 439.000 € |
| 3 bed with large terrace | Block B | 7.ª | 87,82 m² | 37,53 m² | 125,35 m² | 479.000 € |
| 4 bed · 2 bath | Block B | 2.ª | 111,95 m² | 17,89 m² | 129,84 m² | 500.000 € |
Prices exclude VAT: add 10% VAT plus stamp duty (AJD), notary and registry costs. Parking space and storage room extra. Built areas; the usable area is shown on each home's plan.
Layout
Six typical layouts.
These are typical homes from the project. The area varies slightly by staircase and floor, so the home you're interested in may differ by a metre or so.
Developer's indicative plans, subject to change for technical reasons. Exact measurements and layout in the property documents.
Specifications
What the home includes.
Extract from the developer's specification for open-market homes (29 April 2026).
Finishes may be replaced by equivalent ones for technical or production reasons.
- Aerothermal heat pumpIndividual unit per home for heating, air conditioning and hot water, ducted through the false ceiling.
- Fitted kitchenSilestone-type quartz worktop, induction hob, oven, microwave and extractor.
- BathroomsRoca sanitary ware and Tres thermostatic taps; shower with screen in the main bathroom and bath in the second.
- FlooringOak-effect vinyl and porcelain tiles in bathrooms and utility room.
- WindowsAluminium with thermal break, double glazing and motorised shutters.
- Security doorMaster-keyed lock: one key for the home and the communal entrances.
- LED lightingRecessed in the false ceiling throughout.
- TelecomsFibre to the home and TV and RJ45 points in the living room and bedrooms.
- Built-in wardrobeModular, in the main bedroom.
- Utility roomSeparate space or cupboard plumbed for washer and dryer.
Documents
What we send you.
If the development interests you, we'll send you these documents before the viewing.
Request the documents- List of homesFloor, area and price of each available home.
- Plan of the homeFor the specific home you're interested in, with its usable area.
- Specifications sheetFull version, from the developer.
The area
Sant Josep.
- TransportTorrassa and Sant Josep metro stations on foot (L1, L8, L9 Sud and L10 Sud), FGC and Renfe four minutes away and buses M12, L52, L82, L85, 902 and N13.
- NearbyGran Via 2 shopping centre, Fira Gran Via, Bellvitge Hospital and Camp Nou, about 5 km away.
- BarcelonaAbout 26 minutes to the city centre; the airport about 14 minutes by car.
The map shows the neighbourhood, not the exact address. It is from Google Maps and uses its cookies: it is shown if you accept the «Maps and videos» cookies, here or in Cookie settings.
Viewings and information
Does it suit you? Tell us.
We'll call you to arrange the viewing or answer any questions. If you're buying, we can also go through the paperwork with you before you make an offer.
Message us on WhatsAppSubject to availability. Prices per the developer's current price list; VAT and costs extra. Indicative images: furniture and decoration not included.
Registered
Every signature, with its number.
Lawyer, property administrator and registered estate agent in the same office. You can check every registration.
 ICAB · member no.48.200Practising lawyer
 Member no.6857Registered property administrator
 API · member no.4143Registered estate agent (API)
 AICAT register no.12533Registered agency