HabitaRetailHabitaRetail
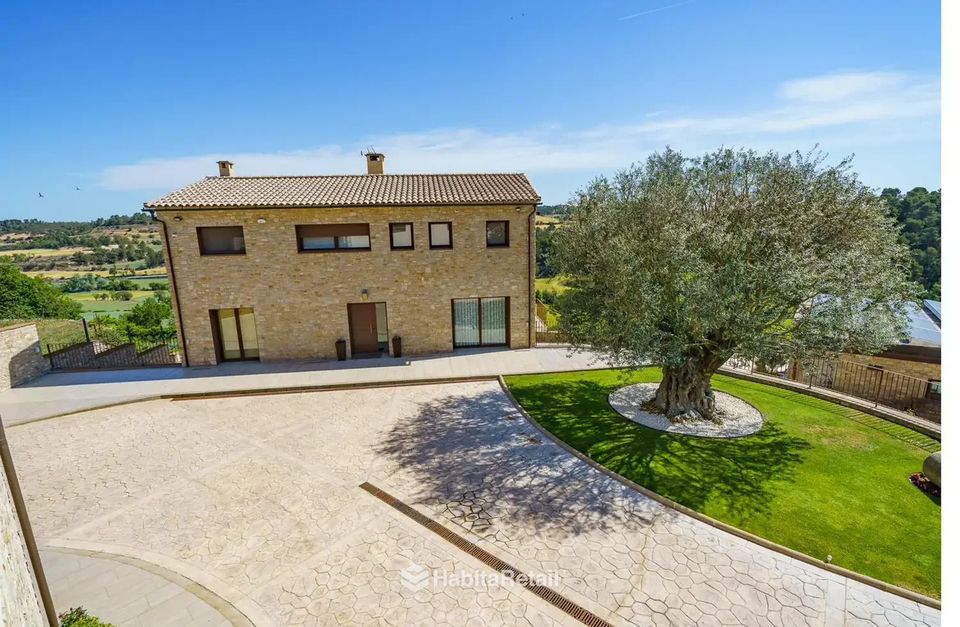
Main façade with the olive tree in the entrance courtyard

For saleRibera d'OndaraRef. HR189

Cal Tupí, estate with four buildings and a heated pool in La Segarra

Four stone buildings within a single walled estate on 1,779 m² of land: main house, a building with two flats and garages, a sports building with a heated pool and a garden bar. Sole agency.

1.900.000 € Sale · House · Ref. HR189
Request a viewing
  • 949,56 m²built
  • 8bedrooms in three homes
  • 1.779 m²of land
  • 41,64 m²heated pool
  • 20 kWof solar PV

The estate

In the old centre of a village in Ribera d'Ondara, La Segarra.

  • A whole estateFour buildings within walls, with courtyard, garden and sun terrace.
  • Year-round poolHeated, with jacuzzi, counter-current swimming, sauna and gym.
  • Self-sufficientBiomass and oil boilers, solar PV with batteries, generator and water tank.

Cal Tupí occupies an entire plot in the old centre of a village in La Segarra. Within the walls are a family house, a second building with two flats and garages, a covered sports building with a heated pool and a small garden bar.

The four buildings were built and fully refurbished in 2010 and 2011, with the description and extension already formalised by public deed.

It suits very different uses: a family residence with guest or staff accommodation, a multi-generational home, company headquarters with housing, or tourist accommodation. Two of the flats are already registered with the Catalan Tourism Register.

The exact address, Land Registry and cadastral details and full documentation are provided to verified buyers on identification. Viewings are arranged with the owner.

Layout

Four buildings in one estate.

Areas from the as-built survey by a building surveyor in February 2023.

Main house

365.37 m² built

Three floors with a lift. On the first, main bedroom with dressing room and bathroom, two doubles, a fourth bedroom, second bathroom and terrace. On the ground floor, kitchen with breakfast area, 47.56 m² living-dining room and bathroom. In the semi-basement, a 48.66 m² room, laundry, pantry, bathroom and plant rooms.

Building with two flats and garages

401.49 m² built

Upstairs, two self-contained two-bedroom flats, each with bathroom and open-plan living-dining-kitchen; one has a 23.53 m² terrace. Downstairs, two garages with three up-and-over doors. Access from the street and from the estate.

Heated sports building

169 m² built

Indoor pool with 41.64 m² of water surface, jacuzzi and counter-current swimming, relaxation area with picture windows onto the valley, sauna, gym, changing room and bathroom. 20 kW of solar PV on the roof.

Garden bar

13 m² built

Small kitchen and bar next to the outdoor sun terrace.

Video

The estate from the air.

Main façade with the olive tree in the entrance courtyard

The video is from YouTube and uses its cookies. It is shown if you accept the «Maps and videos» cookies, here or in Cookie settings.

Layout

Floor by floor.

As-built survey, with the built area of each floor.

Built areas. The full set, in original format, on request. Exact measurements and layout in the property documents.

Main house · semi-basement · 124.57 m²
Main house · ground floor · 124.57 m²
Main house · first floor · 116.23 m²
Second building · garages · 216.72 m²
Second building · two flats · 185.06 m²
Pool, sauna and gym · 168.64 m²

Services

Designed to run on its own.

Energy, water and heating with back-up. The plant rooms are in the semi-basement.

The condition and operation of the services can be checked on a technical visit.

  • HeatingTwo boilers: biomass with a 25 m³ silo and oil with a 3,000-litre tank.
  • Solar energy20 kW of solar panels on the sports building, with batteries.
  • Electrical back-upOwn generator.
  • Water20 m³ drinking water tank.
  • Main houseThree-person lift and central vacuum system.

Documents

The paperwork, before the viewing.

Provided to verified buyers on identification, together with the exact address.

Request the documents
  • Title deedOf property description and extension.
  • Floor plansSurvey from February 2023.
  • Certificates of occupancy (cédulas)For the main house and the second building.
  • Energy certificateRating B.
  • Tourist registrationsFor the two registered flats.
  • Cadastral recordFor both references.

The area

Ribera d'Ondara.

  • La SegarraA plateau above 500 metres, with villages that keep their medieval layout. The estate opens straight onto the fields.
  • DistancesCervera less than 10 km away, close access to the A-2, Igualada about 35 km, Lleida about 60 km and Barcelona about 100 km.
Ribera d'Ondara

The map shows the neighbourhood, not the exact address. It is from Google Maps and uses its cookies: it is shown if you accept the «Maps and videos» cookies, here or in Cookie settings.

Viewings and information

Does it suit you? Tell us.

We'll call you to arrange the viewing or answer any questions. If you're buying, we can also go through the paperwork with you before you make an offer.

Message us on WhatsApp
Main façade with the olive tree in the entrance courtyard
Cal Tupí, estate with four buildings and a heated pool in La SegarraRef. HR189 · €1,900,000

Data protection. Controller: HabitaRetail Consultoría, S.L. Purpose: to handle your request and, only if you tick the second box, to send you properties and news by email and WhatsApp. Rights: access, rectification, erasure, objection and the other rights granted by law, by writing to info@habitaretail.com. More information in our privacy policy.

Information for guidance only, not contractually binding. Floor areas according to the Cadastre. The price does not include taxes or purchase costs.

Registered

Every signature, with its number.

Lawyer, property administrator and registered estate agent in the same office. You can check every registration.

  1. Il·lustre Col·legi de l'Advocacia de Barcelona (Barcelona Bar Association)
    ICAB · member no.48.200Practising lawyer
  2. Registered property administrator
    Member no.6857Registered property administrator
  3. Col·legis i associació d'agents immobiliaris, API (estate agents' association)
    API · member no.4143Registered estate agent (API)
  4. Registre d'Agents Immobiliaris de Catalunya (Catalan register of estate agents), AICAT 12533
    AICAT register no.12533Registered agency