2 bedrooms · 2 bathrooms
Stairwell A · ground floor
- Available2
- Internal usable area65 – 70 m²
- Built area76 – 82 m²
441.000 €from, VAT not included
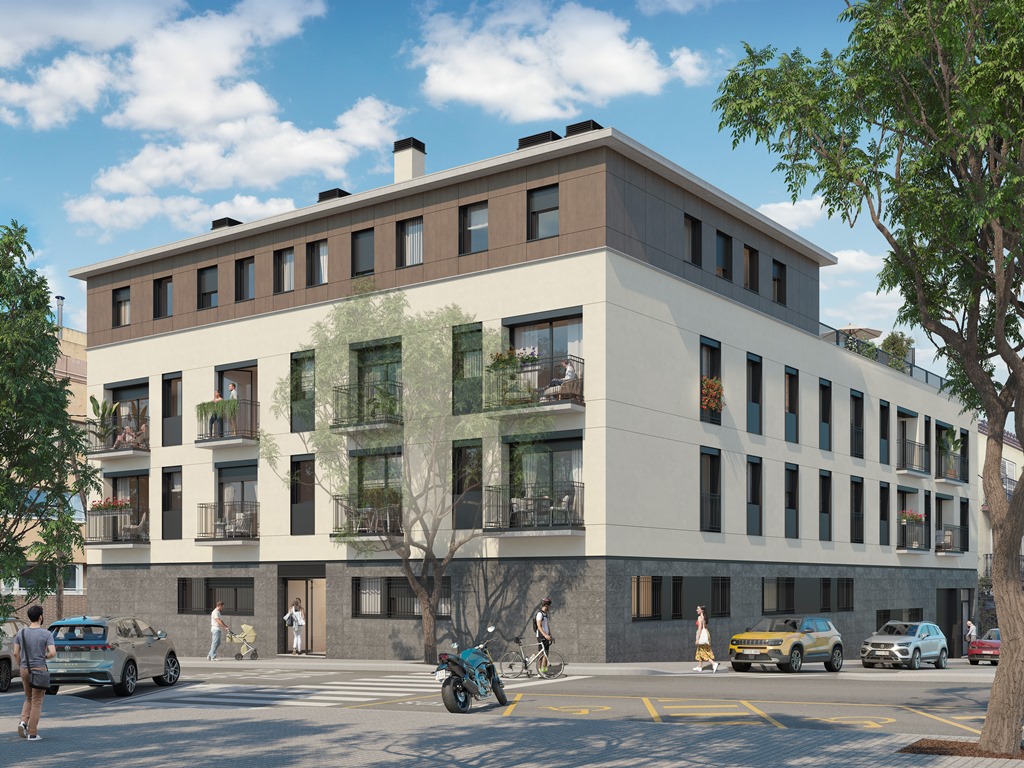
A corner building of 22 homes, fronting three streets, a ten-minute walk from Sant Cugat Centre station. Heat pump, energy rating A and greywater recycling. Handover expected on 30 October 2027.
The plot occupies a corner in central Sant Cugat, fronting Passeig de Sant Magí, Carrer de Santa Joaquima and Carrer de Sant Tomàs. The building is open on three sides, with one main internal courtyard and two smaller ones, and holds 22 homes of 2, 3 and 4 bedrooms.
The section along Passeig de Sant Magí rises to ground floor plus three; the rest of the building, towards Santa Joaquima and Sant Tomàs, stops at ground floor plus two. On the third floor there are two penthouses with terraces over the roof of stairwell B.
There are two separate stairwells. Stairwell A is entered from Passeig de Sant Magí and serves twelve homes; stairwell B is entered from Carrer de Sant Tomàs and serves ten. Below ground there are two levels of parking and storage, reached by ramp.
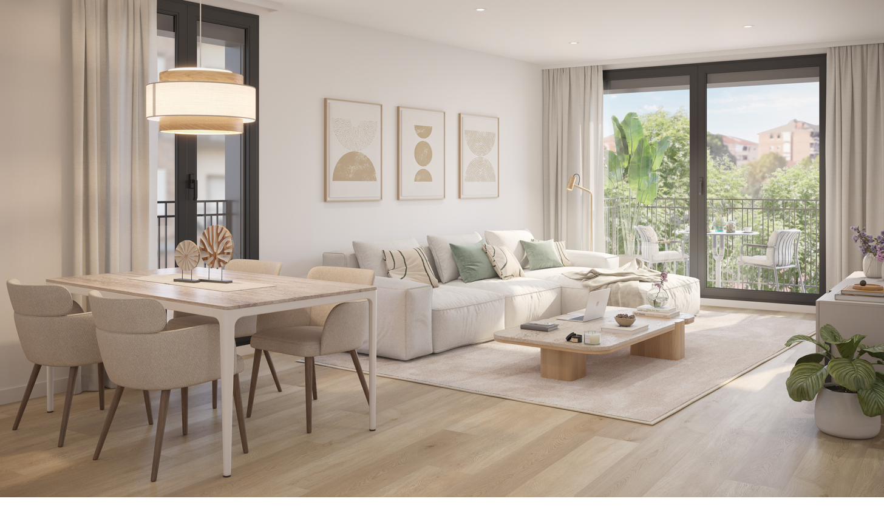
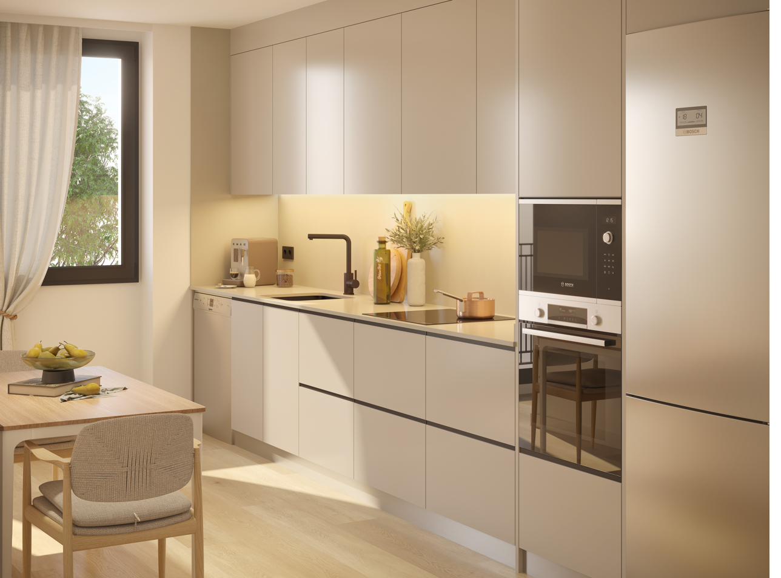
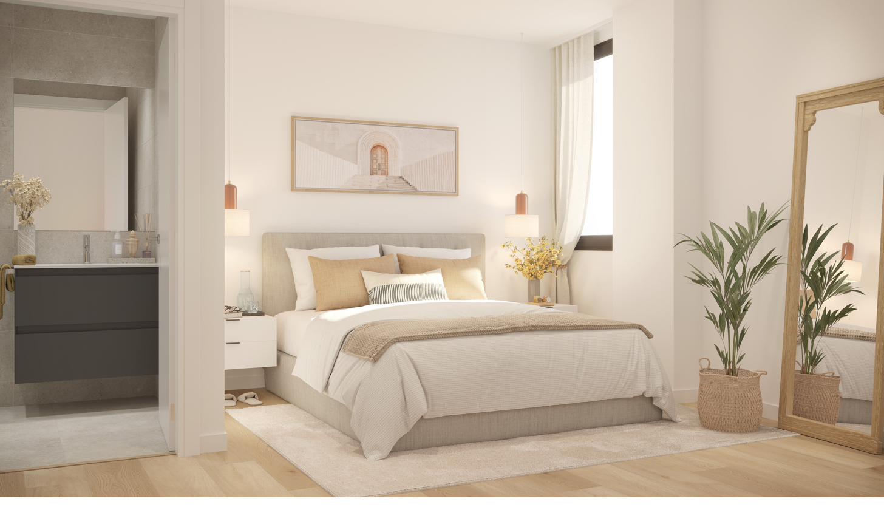
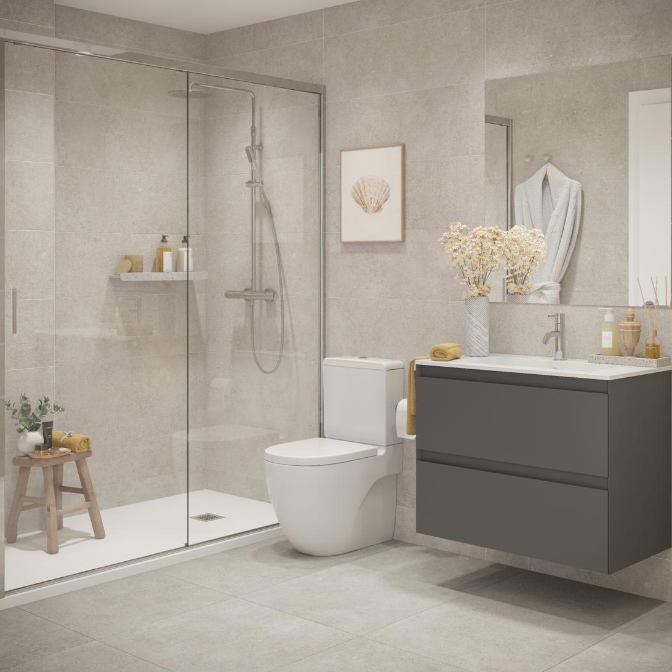
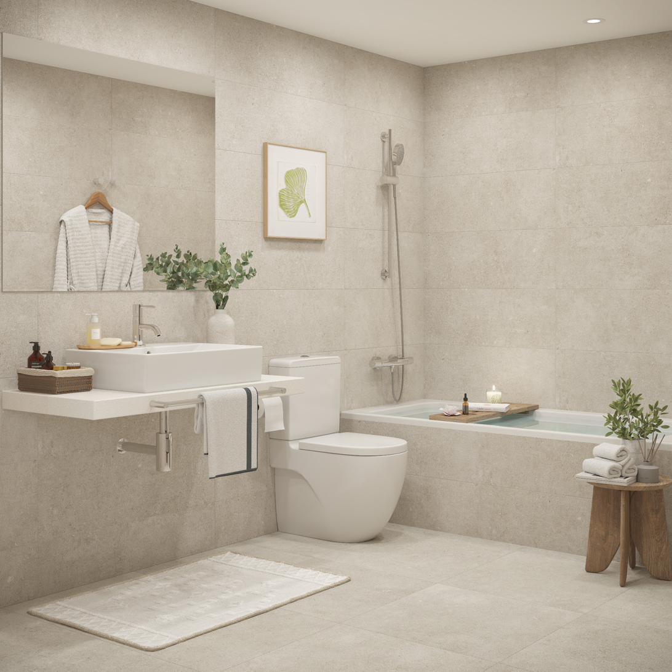
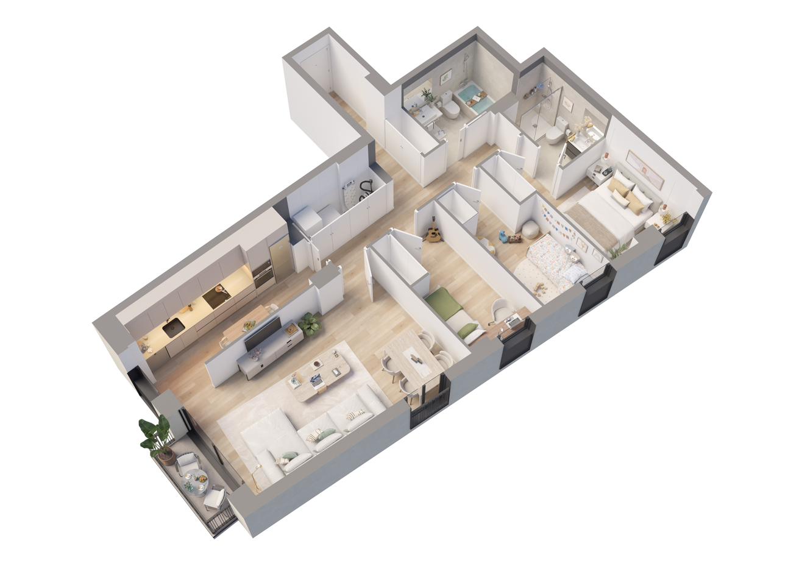
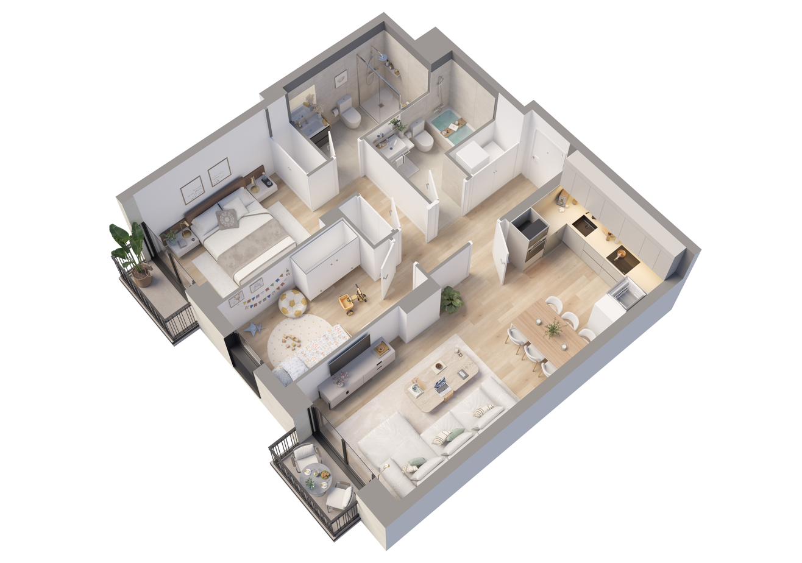
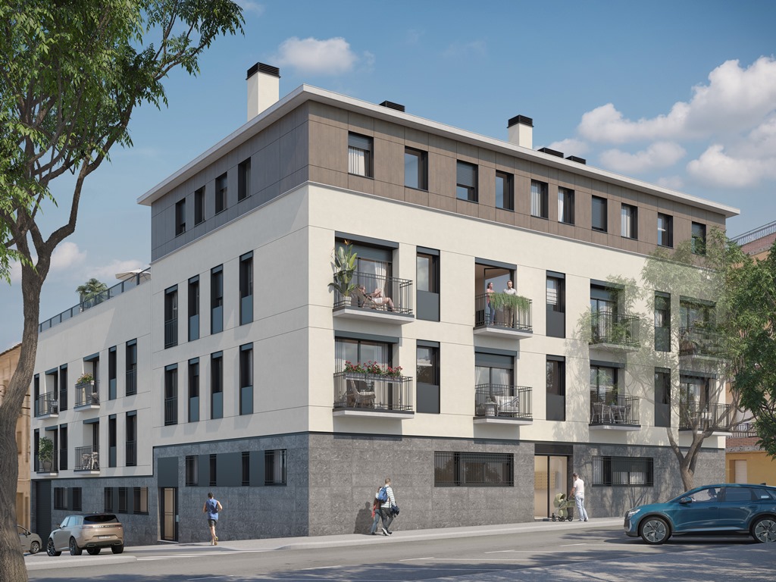
Computer-generated images of a typical home, for guidance only and not contractually binding. The furniture, decoration and appliances shown are not part of the sale.
These are the floor plans of the homes still available. The two stairwells have different layouts, and within each one the floor area changes according to the floor and the door number.
Stairwell A, ground floor, door 1. Living and dining room with the kitchen integrated in the same space, both bedrooms to one side and the two bathrooms grouped in the middle of the plan. Separate utility space next to the hall.
Stairwell A, ground floor, door 2. The least expensive of the homes still available. The same arrangement as door 1 but with slightly less space in the living room and bedrooms.
Door 3, available on the first and second floors. The largest layout still available: three bedrooms, two bathrooms, utility space and a full-width balcony onto Passeig de Sant Magí.
Door A, available on the first and second floors. Entrance from Carrer de Sant Tomàs. Three bedrooms and two bathrooms in less space than stairwell A, with a balcony off the living room.
Stairwell B, first floor, door C. The only home with a single bathroom and the only one with its own open area, 9.24 m² over the internal courtyard.
Floor plans are for information only and may change for technical, legal or architectural reasons. Areas are approximate. The internal usable area is the one shown in the schedule on each plan.
This is how the remaining homes are split between the two stairwells today, with one card per layout. The development is well sold, so availability changes from week to week: tell us what you are looking for and we will confirm what is left at that moment.
Each card groups the available homes of the same type, with the entry price. We do not publish the unit-by-unit list online; we send it to you directly.
Tell us how many bedrooms you need, whether you would rather be on the ground floor or higher up, and the budget you are working with. We will confirm which homes are left at that moment, at what price and with which parking space, and arrange the viewing.
Prices exclude VAT. Spanish VAT of 10% applies to the homes and 21% to parking spaces and storage rooms bought separately, plus stamp duty, notary and land registry costs. Prices and areas are taken from the sales schedule supplied by the owner, printed on 9 de septiembre de 2026. Availability subject to confirmation at the time of reservation.
The building has two basement levels reached by ramp from Carrer de Santa Joaquima. Parking spaces and storage rooms are sold separately from the home, and not every space comes with storage.
Of the spaces available, five come with a linked storage room and the rest are sold on their own. There are also five storage rooms that can be bought separately.
Amounts exclude VAT. Ask us which spaces are left on each level before deciding, because size and access vary considerably between them.
Deep foundations with perimeter diaphragm walls, reinforced concrete columns and waffle slabs. Rendered and painted brick façades with intermediate insulation, a ground floor clad in natural stone, and a third floor built as a ventilated façade with compact laminate panels of the Trespa type.
Entrance halls floored in polished natural stone or porcelain tile, aluminium and glass entrance doors with video entry, and one lift per stairwell with automatic stainless steel doors.
Inverted flat roof, part of it accessible to residents for drying laundry. The car park has forced ventilation, fire detection and lighting on presence detectors.
Photovoltaic panels on the roof partly supply the building’s communal services; they do not generate electricity for the homes. Separate foul and rainwater drainage, with greywater recycling: water from showers and baths is treated in a plant room in the car park and reused for the toilet cisterns.
A Verisure alarm system with tailored installation at no initial cost, subject to a risk assessment, with a monthly monitoring fee payable by the buyer. It is not included in the specification of the home.
Extract from the specification dated 10 June 2026. The finishes described relate to a typical home and may be replaced by equivalents serving the same purpose, for technical, legal or production reasons.
Passeig de Sant Magí, 20 · 08172 Sant Cugat del Vallès. The building occupies the corner between Passeig de Sant Magí, Carrer de Santa Joaquima and Carrer de Sant Tomàs, a short walk from Avinguda de Rius i Taulet.
Sant Cugat Centre station (FGC, lines S1, S2 and R8) is about ten minutes on foot. By car, Barcelona is 16 km away through the Vallvidrera tunnels (C-16), with access also to the C-58, B-30 and AP-7.
Bus routes L1, L2, L3, L8, L9, B7 and B8 run close by.
We are a partner agency in the sale of this development. We arrange the viewing, help you reserve the home, and go through the off-plan purchase contract with you, the guarantees covering stage payments, and the payment schedule up to completion.
HabitaRetail is made up of a practising lawyer, a chartered property administrator and a qualified estate agent, and is registered with the Registre d'Agents Immobiliaris de Catalunya.
Marketed by: HabitaRetail, partner agency in the sale of this development. The developer’s details, the building licence and the rest of the development’s documentation are given to the buyer with the pre-contractual pack, before any payment is made.
The images on this page are computer-generated and for guidance only, with no contractual value. Floor plans are indicative and areas approximate, and may change for commercial, technical or legal reasons. The finishes described relate to a typical home and may be replaced by equivalents serving the same purpose. The A energy rating is the certificate issued at design stage.
Prices and availability are those supplied by the owner and may change without notice; they do not constitute a binding offer. This marketing information does not replace the pre-contractual and contractual documentation provided before signing. Availability information dated: 9 de septiembre de 2026.
Practising lawyer, chartered property administrator and estate agent registered with the Registre d'Agents Immobiliaris de Catalunya