Tarradellas 95€450,000← Back to propertyArrange a viewing
Les Corts, Barcelona
Street-level premises on the avenue, with a shop window and a 73 m² basement reached by an internal staircase.
Video
The premises
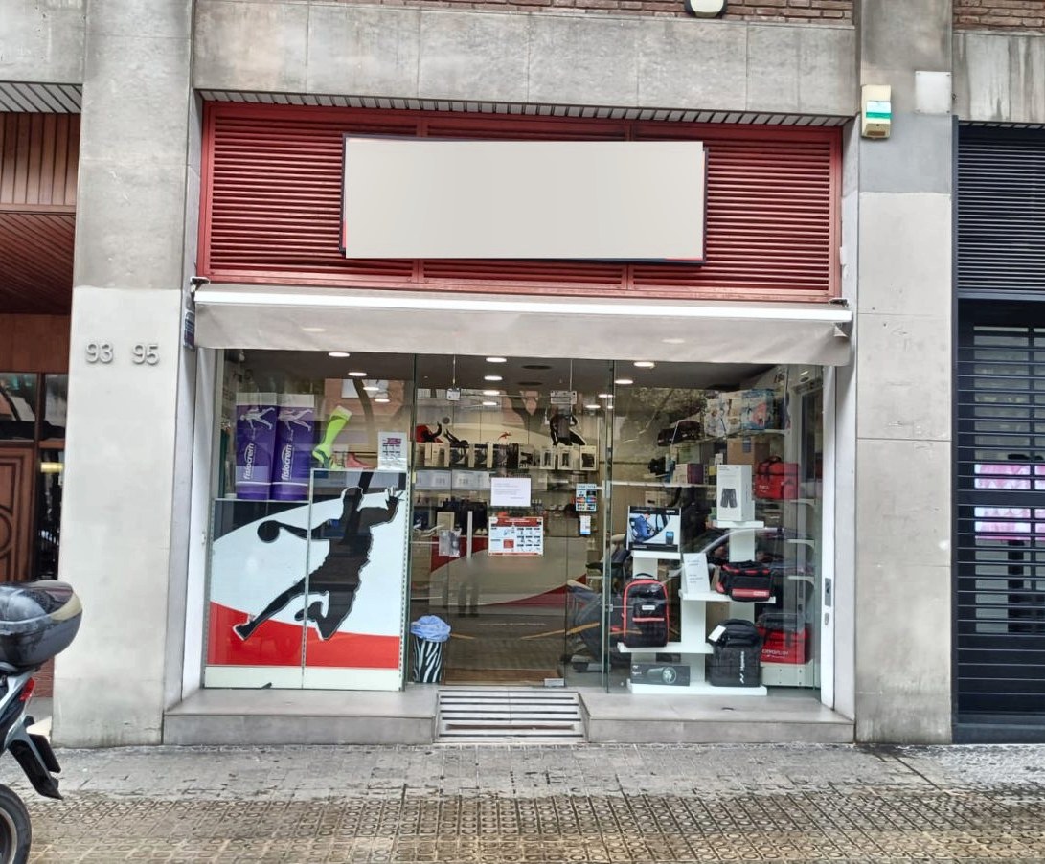
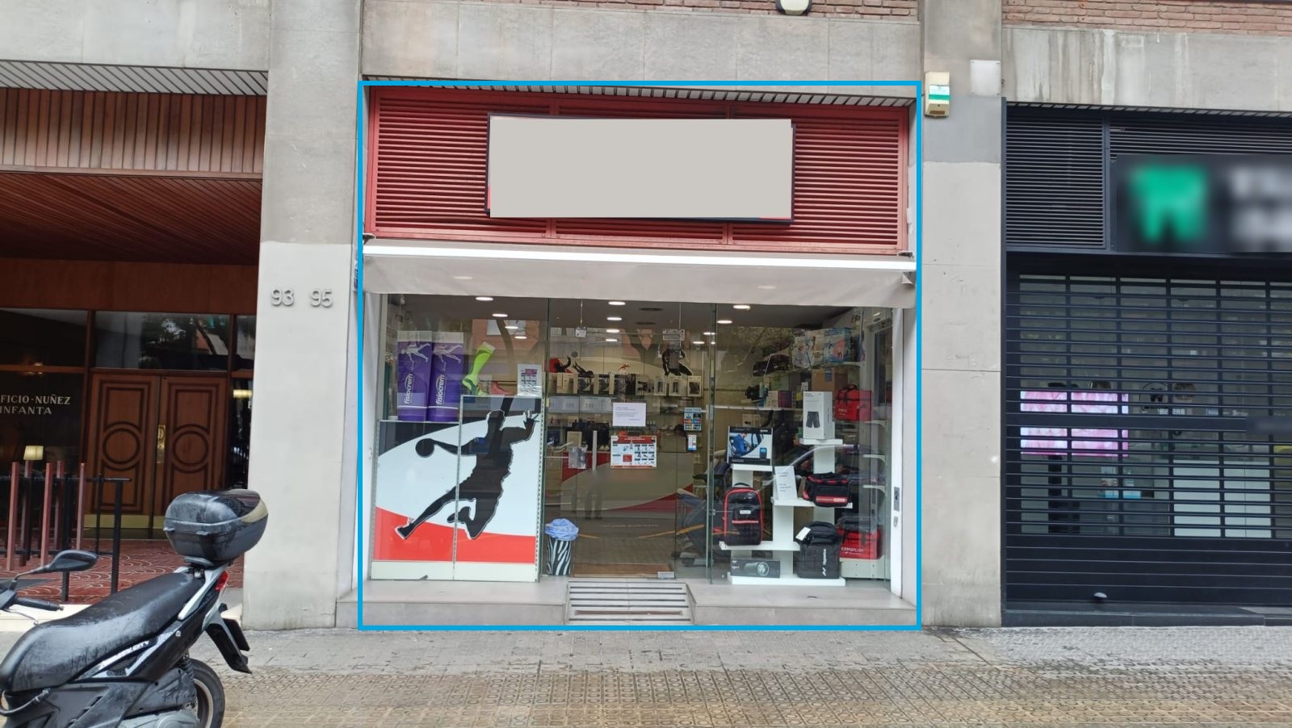
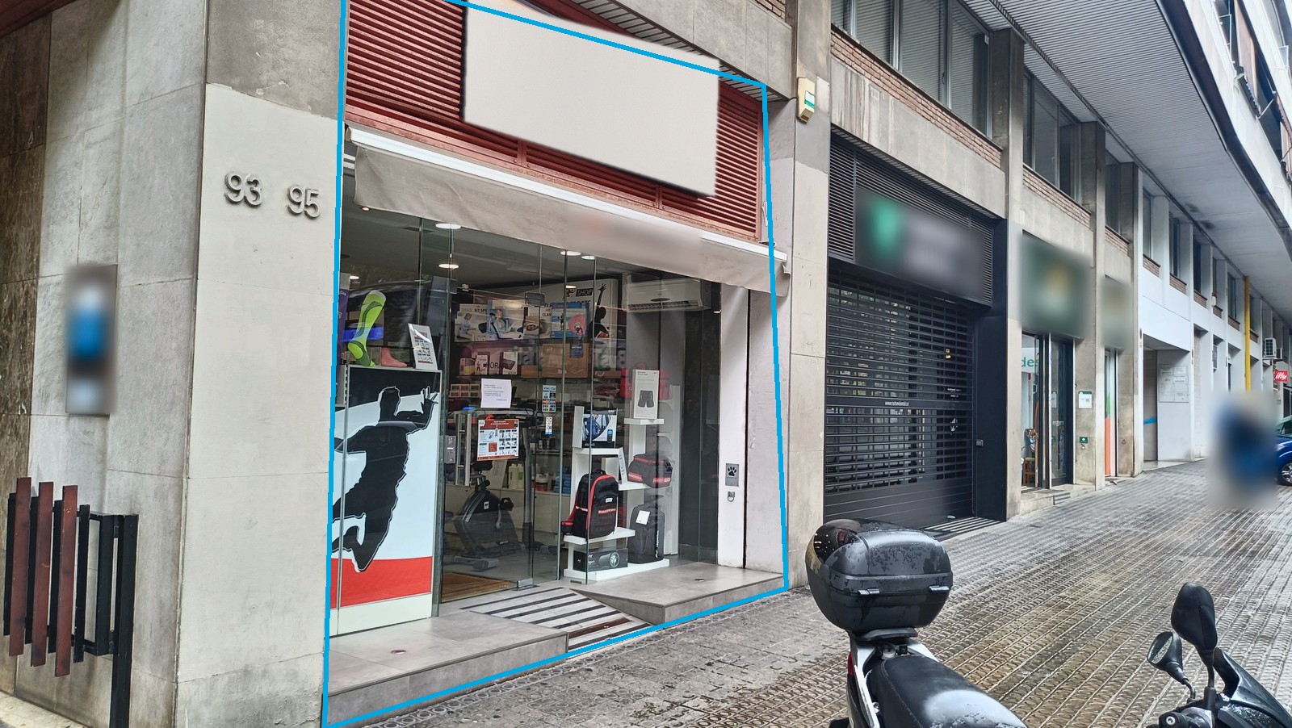
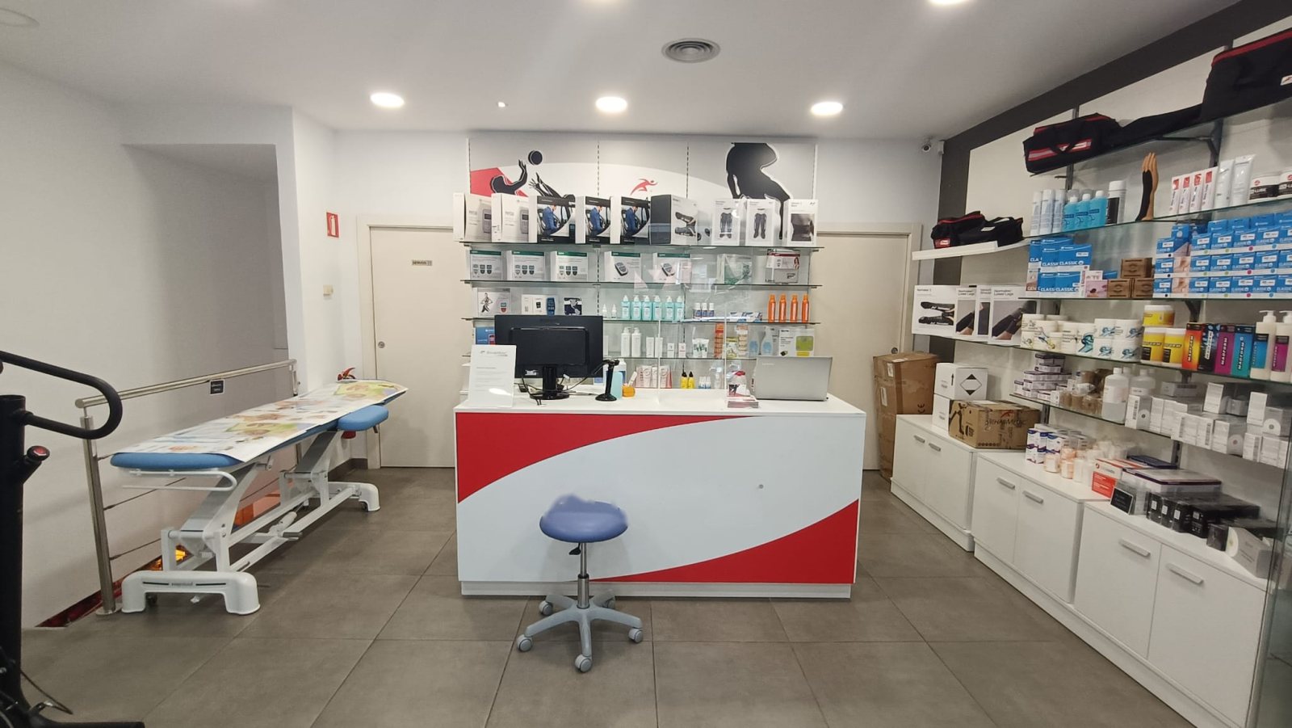
The premises occupy the ground floor of Josep Tarradellas 91–95, to the right of the building's lobby, with a shop window and direct access from the avenue.
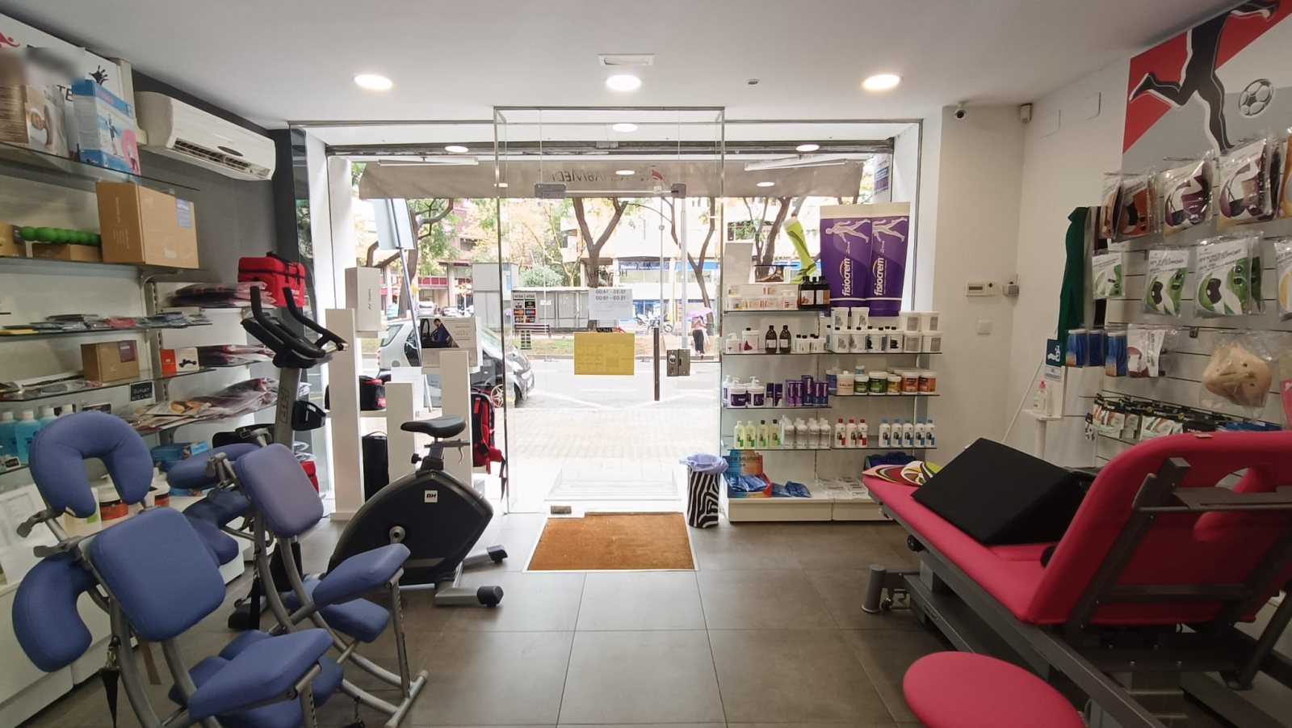
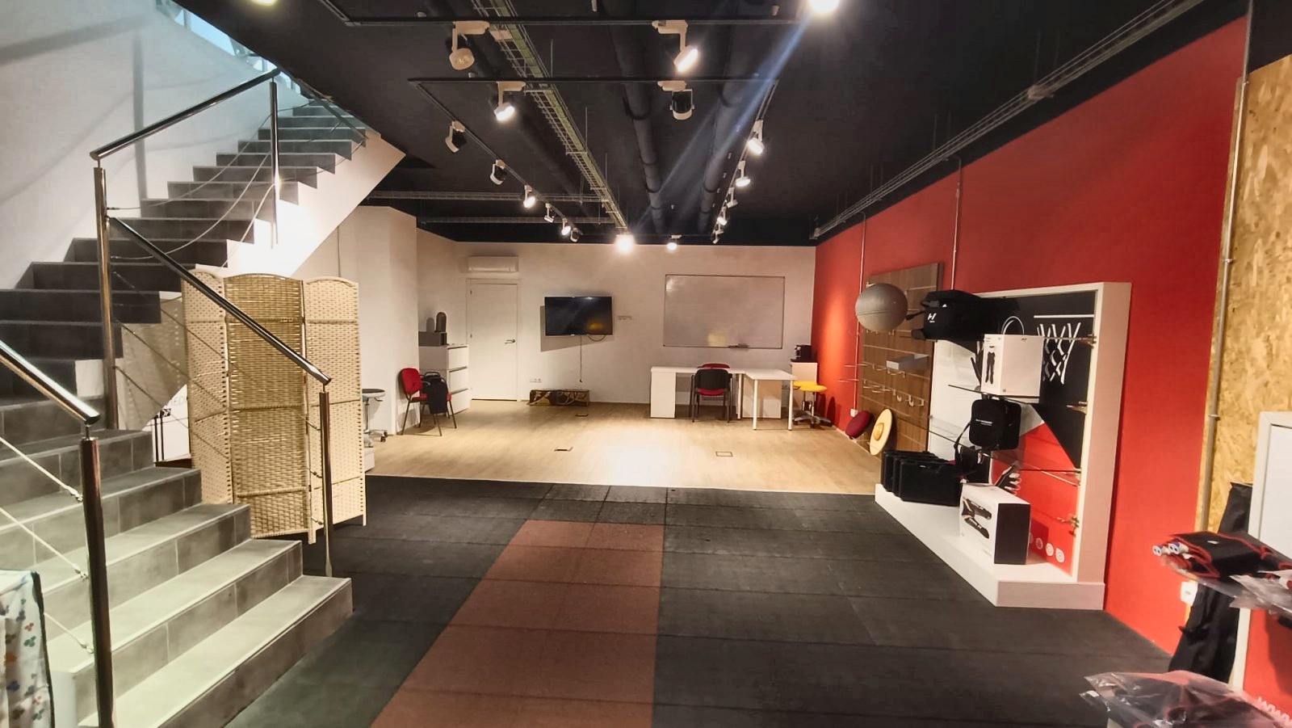
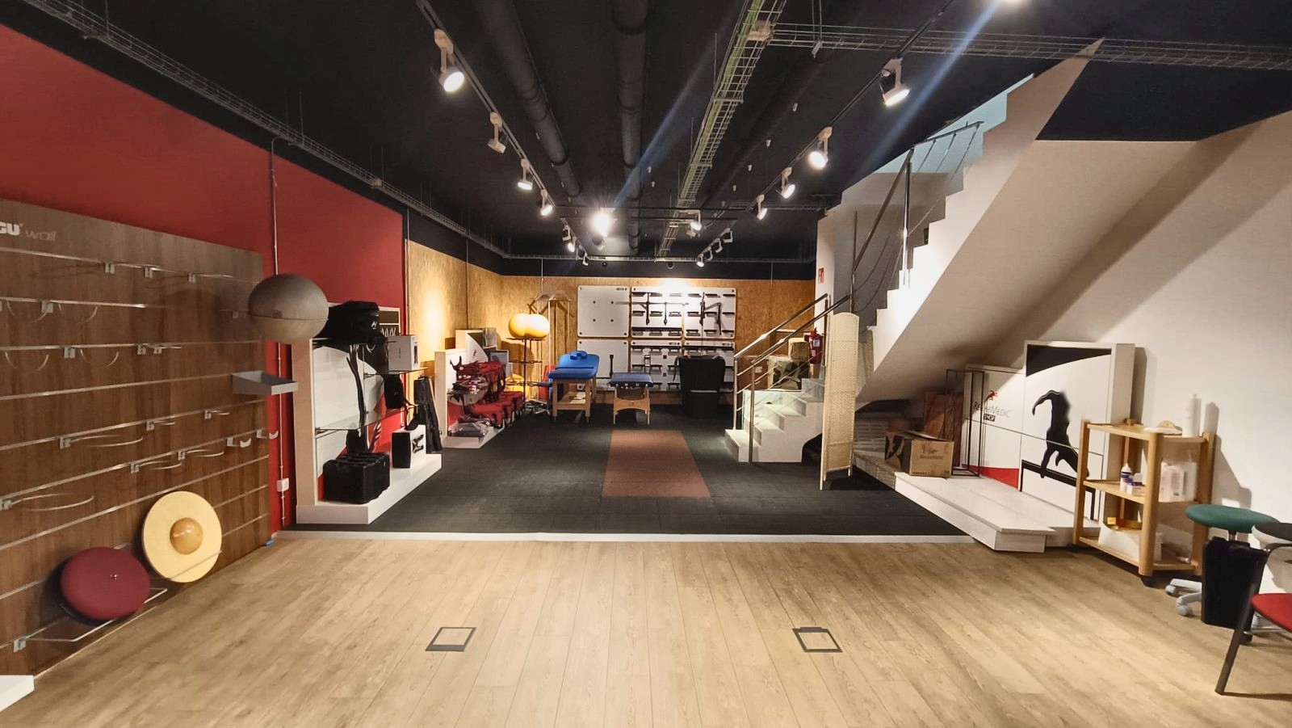
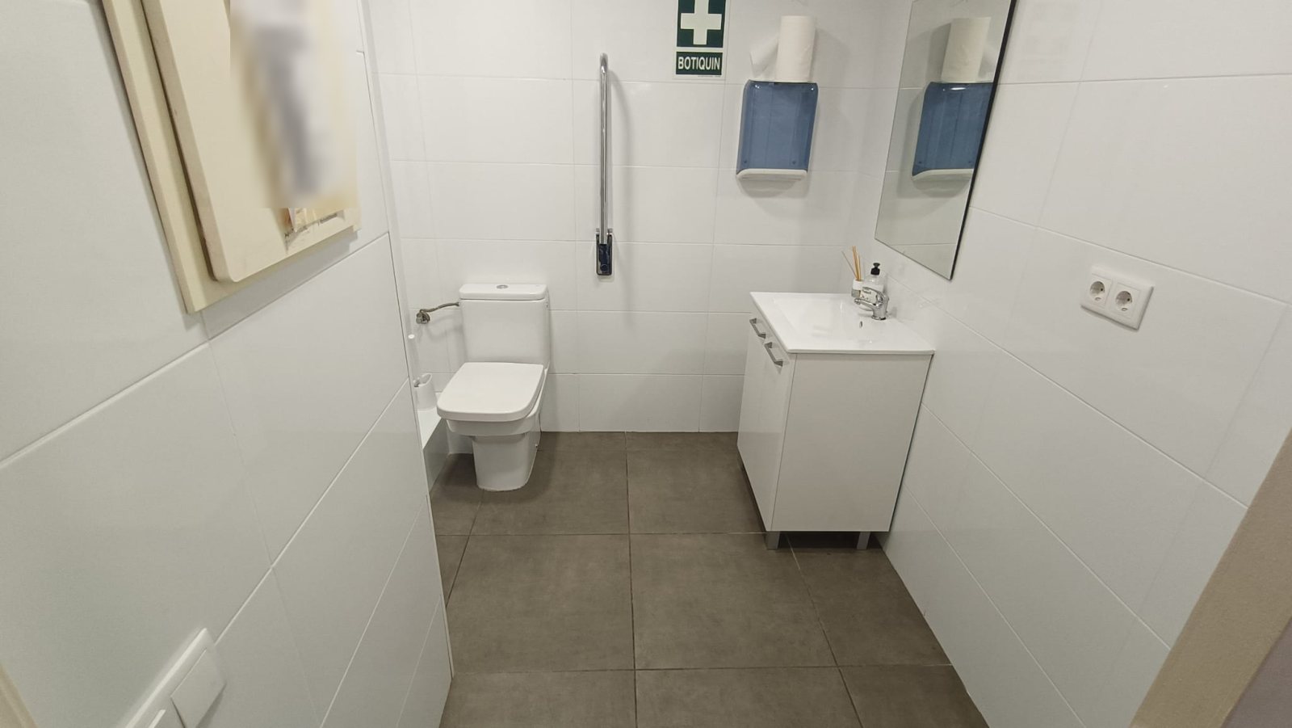
According to the technical drawing, the premises have 133.75 m² of usable space: 61.20 m² on the ground floor, with a 42.76 m² sales area opening onto the shop window, an office, a hallway and a toilet, and 72.55 m² in the basement. The two floors are linked by an internal staircase.
The Land Registry records an area of 179.48 m², of which 60.12 m² is on the ground floor and 119.36 m² in the basement.
The basement is a large open-plan space that works as a stockroom, archive or back office. The Land Registry describes the property as commercial premises and the Cadastre classes it as offices.
Uses
Shop window on the avenue and a sales area open from the entrance.
The use recorded in the Cadastre, with a toilet on the ground floor.
Agencies, advisory firms or studios that need a street-level presence.
The basement makes it possible to keep stock on the premises.
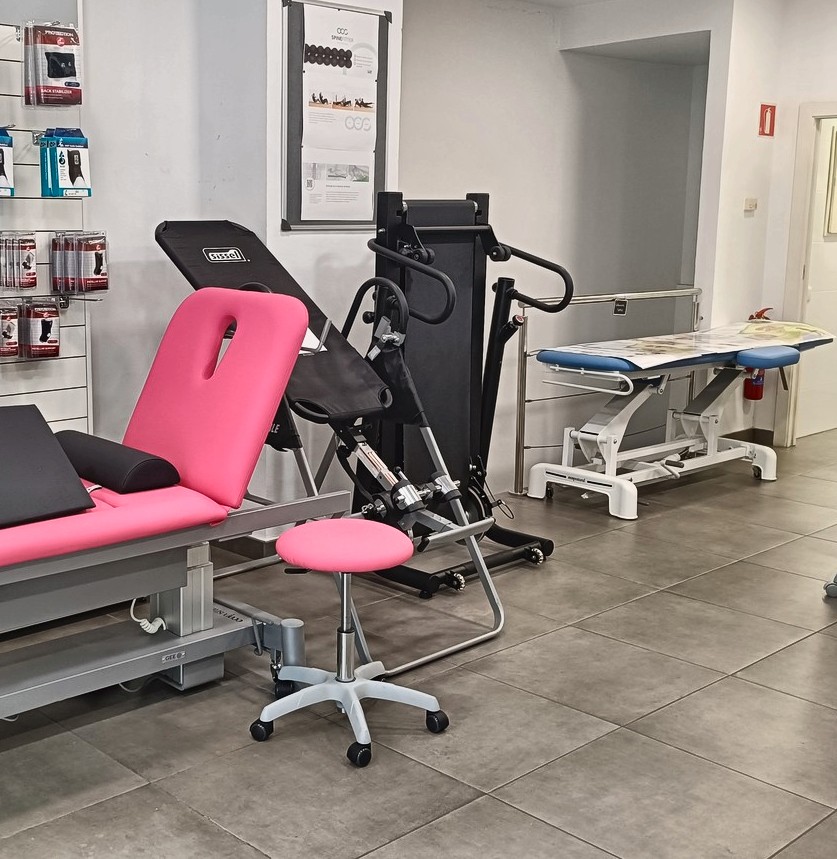
Interior
Floor plans
Floor plans drawn from the 1996 technical drawing, with the usable areas it records.
Indicative drawing, not to exact scale. Both floors are aligned on the rear wall and the dotted line marks the frontage. The current layout may partly differ from the drawing; the original drawing is provided to interested parties.
Technical information
Usable areas from the technical drawing, Land Registry area, cadastral data and the energy performance certificate.
| Ground floor | 61.20 |
|---|---|
| Sales area | 42.76 |
| Office | 11.09 |
| Hallway and stairs | 4.35 |
| Toilet | 3.00 |
| Basement | 72.55 |
| Storage | 63.25 |
| Hallway and stairs | 9.30 |
| Total | 133.75 |
| Use | Floor | Built |
|---|---|---|
| Office | Mezzanine | 22 |
| Office | Floor 0, door 03 | 51 |
| Common areas | 13 | |
| Total | 86 |
Rating C, with a consumption of 177 kWh/m² a year and emissions of 30 kg CO₂/m² a year. Registration Z3NPWGL7J, valid until 03/10/2029.
Property data
| Address | Avinguda de Josep Tarradellas 91–95, ground floor, 08029 Barcelona |
|---|---|
| District | Les Corts |
| Area | 133.75 m² usable per the technical drawing (ground floor 61.20 and basement 72.55). Land Registry area: 179.48 m² |
| Floors | Ground floor and basement, linked by an internal staircase |
| Building | Built in 1978 per the Cadastre, under horizontal property |
| Cadastral use | Offices |
| Transaction | Sale |
|---|---|
| Price | €450,000 |
| Utilities | Electricity and water connected |
| Community fees | €265.25 per quarter, community share of 1.61% |
| IBI (property tax) | €176.18 per quarter |
| Energy certificate | Rating C, valid until 03/10/2029 |
| Building inspection | Certificate of fitness: fit with minor deficiencies (inspection of 10/06/2022), valid until 10/06/2032 |
Surroundings
Footfall peaks at midday and between 6 and 8 pm, and rises on Fridays and Saturdays. August is the quietest month.
Restaurants dominate the area, with around 65 venues, followed by hairdressers, supermarkets, bakeries, cafés and pharmacies.
Location
Avinguda de Josep Tarradellas runs from Plaça de Francesc Macià to Sants station, between Les Corts and the Eixample. The entrance and shop window face directly onto the avenue, and Entença metro station (L5) is about 400 m away.
Avinguda de Josep Tarradellas 91–95
Ground floor
08029 Barcelona
Viewings
HabitaRetail is marketing these premises. Viewings are arranged in advance and supported by the property documentation.
HabitaRetail's team includes a registered lawyer, a chartered property manager and an estate agent (API), and the firm is registered with the Catalan Register of Real Estate Agents.
HabitaRetail
Via Augusta 135, local 3, 08021 Barcelona
93 828 76 87
680 70 25 13 · WhatsApp
info@habitaretail.com
Registered lawyer, chartered property manager and estate agent (API) registered with the Catalan Register of Real Estate Agents