Brusi 45€1,295,000← Back to propertyArrange a viewing
Sant Gervasi – Galvany, Barcelona
744 m² premises with access from both streets, in one of the areas with the most clinics and professional offices in uptown Barcelona.
Video
The premises
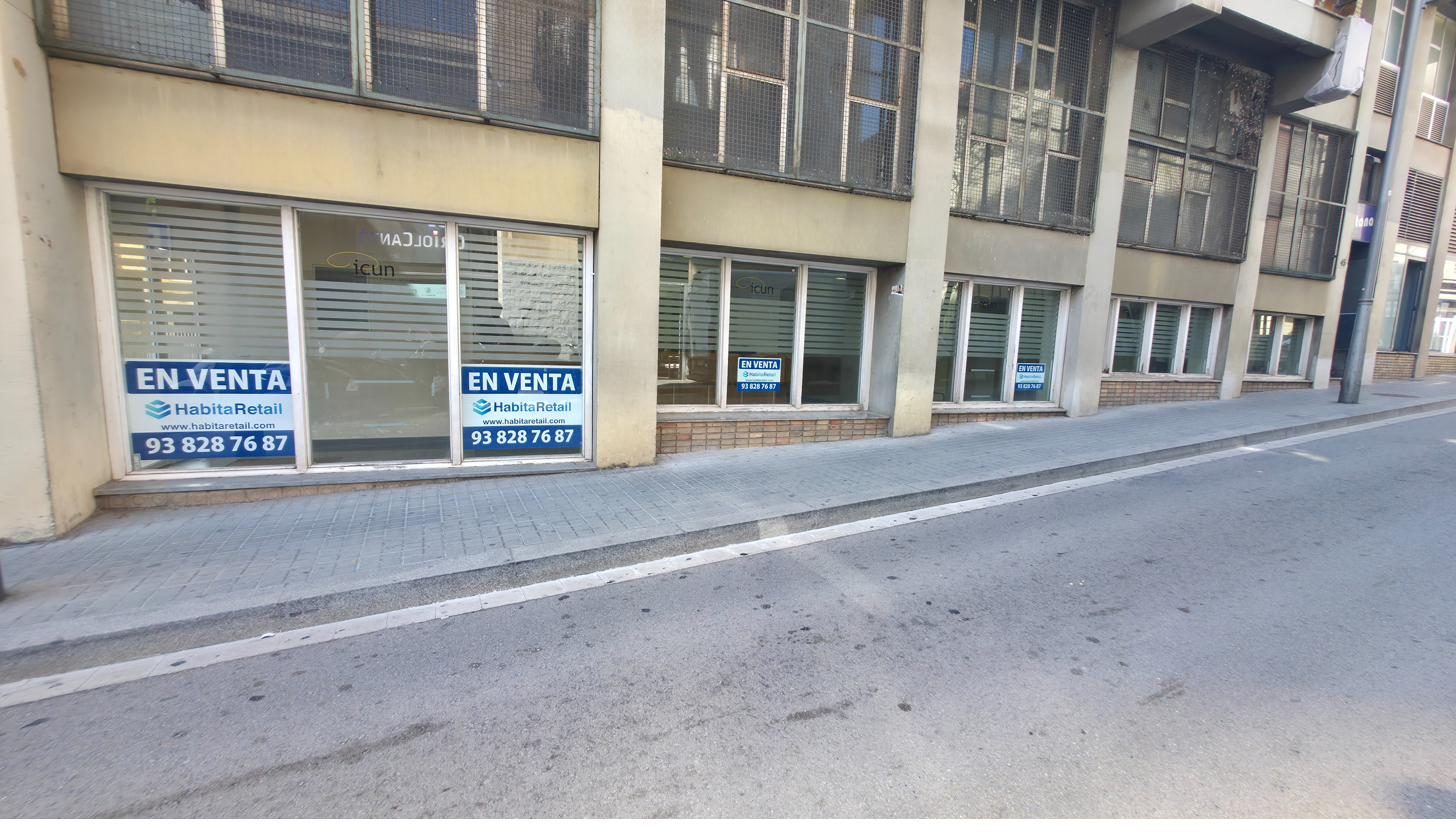
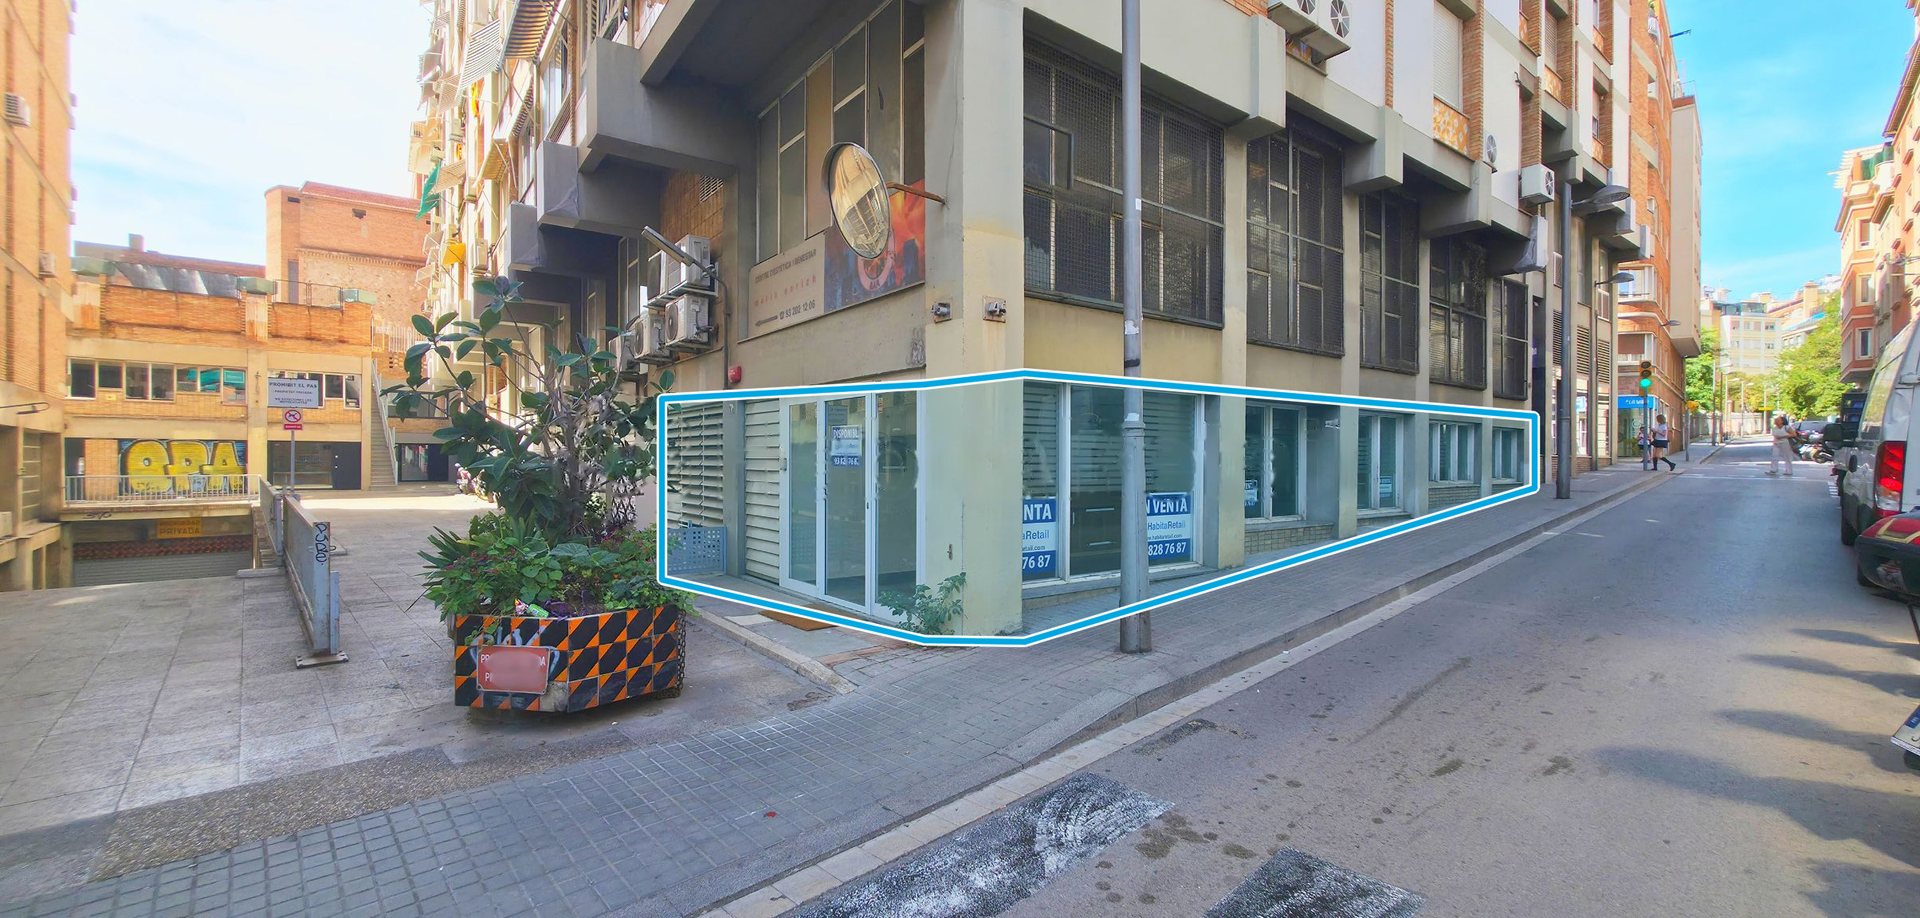
The premises bring together the ground-level space of the building at Brusi 45 and Sant Elies 11–19 in a single unit, with frontage and access on both sides.
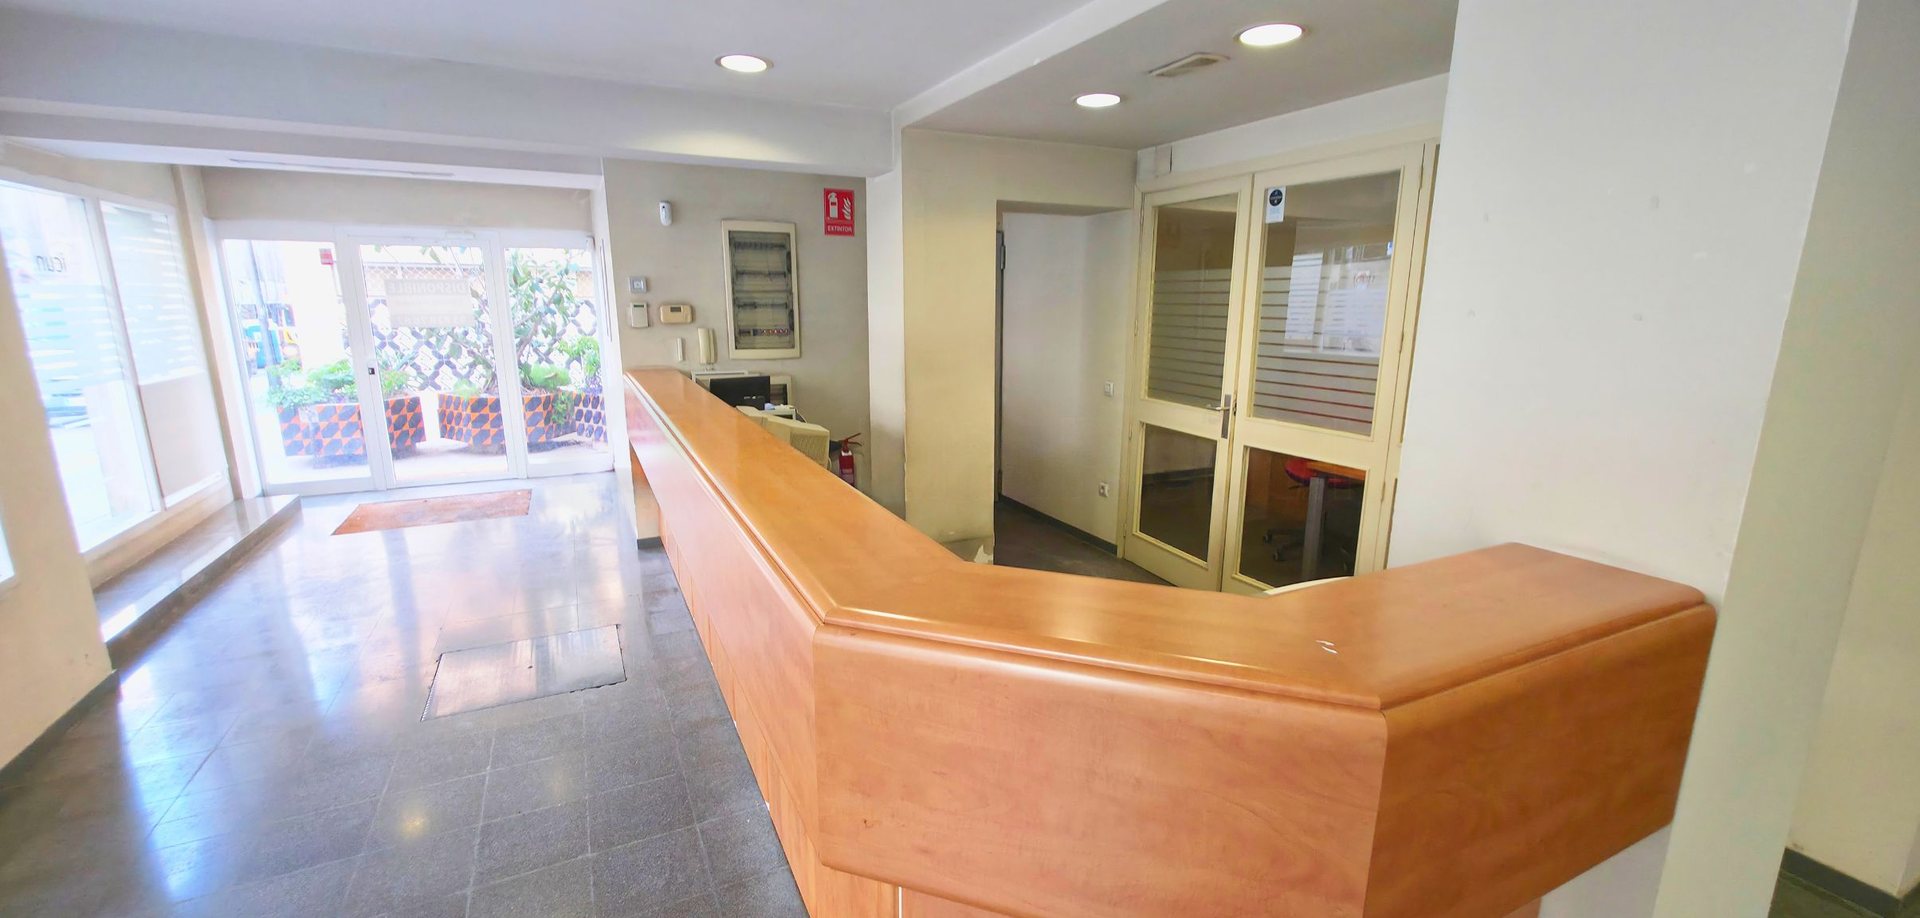
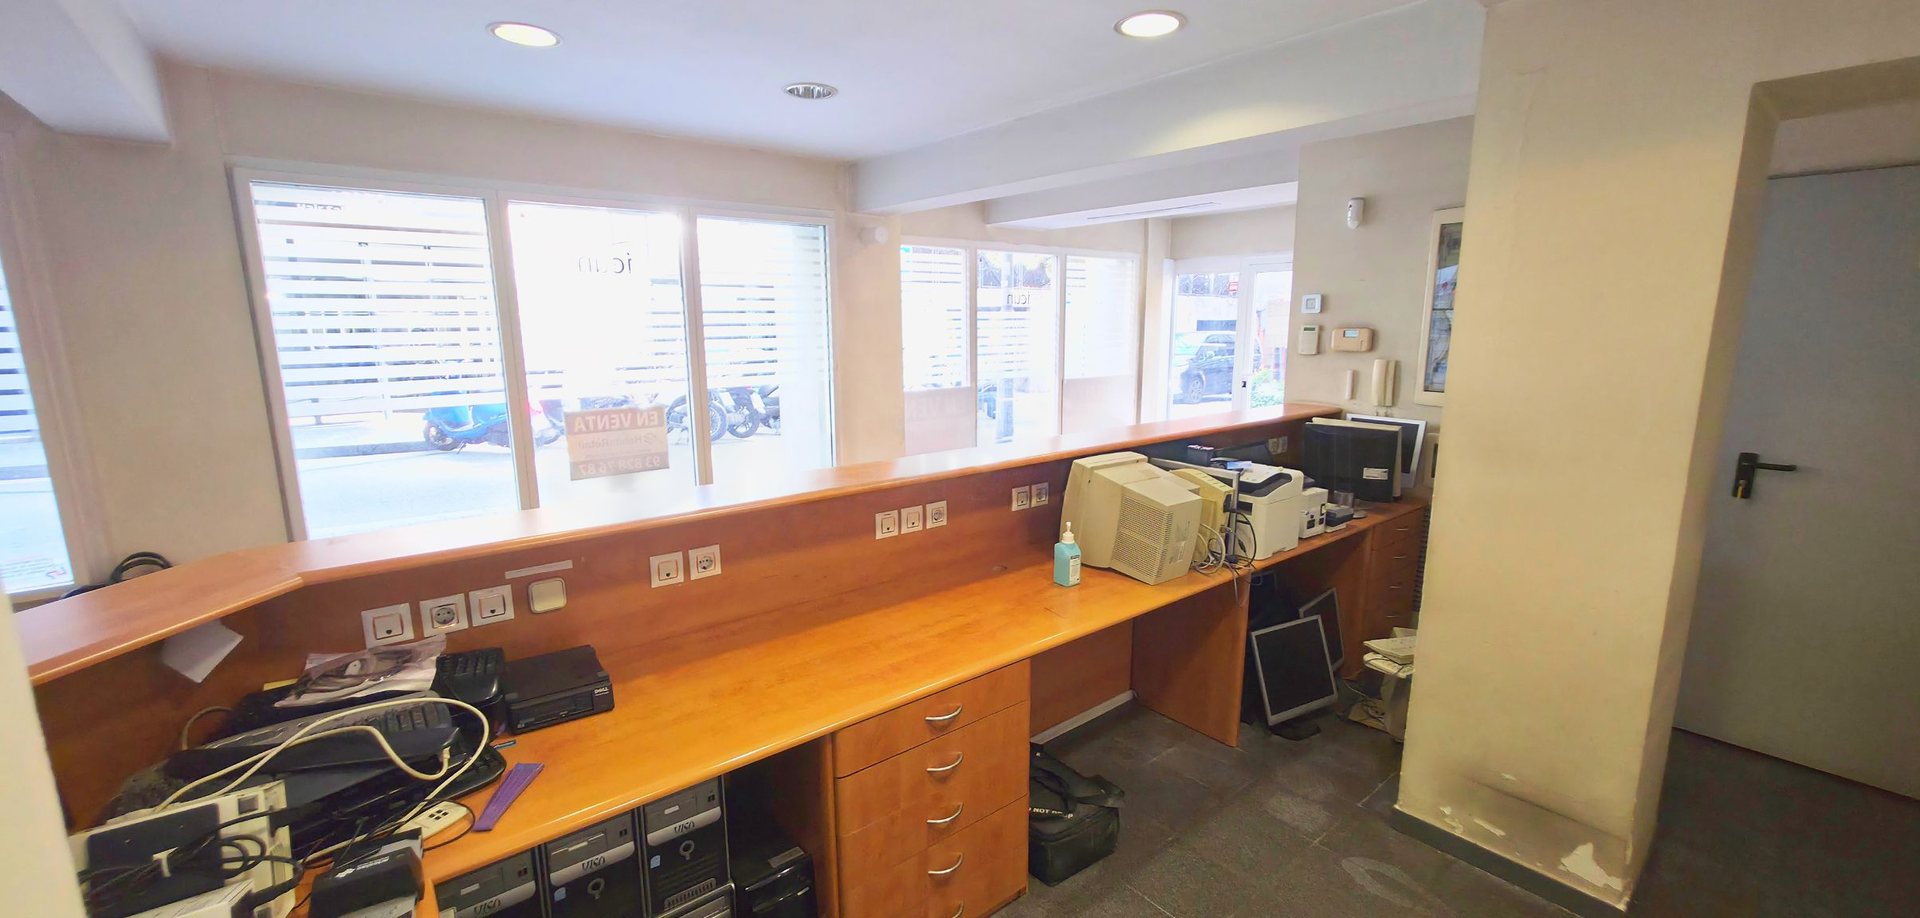
It has 20.08 m of frontage: 17.10 m on Carrer de Brusi and 2.98 m on the corner, where the entrance is. Until a few years ago it operated as a medical centre and still keeps that layout, with fifteen rooms, two toilets and a changing room over two levels: a reception desk, consulting rooms and offices along the corridors, waiting areas and a conference room with fixed seating. The different levels are connected by ramps and stairs.
The Cadastre records it as ten separate units classed as offices. A buyer can take the whole space for a single occupier or look at letting it in parts.
It is sold for refurbishment, so the buyer can fit it out for their own activity from day one.
Uses
Its most recent use. Part of the consulting-room layout can be reused.
The use recorded in the Cadastre. Reception, offices and a meeting room are already in place.
The floor area suits this kind of activity, which requires the relevant permit process.
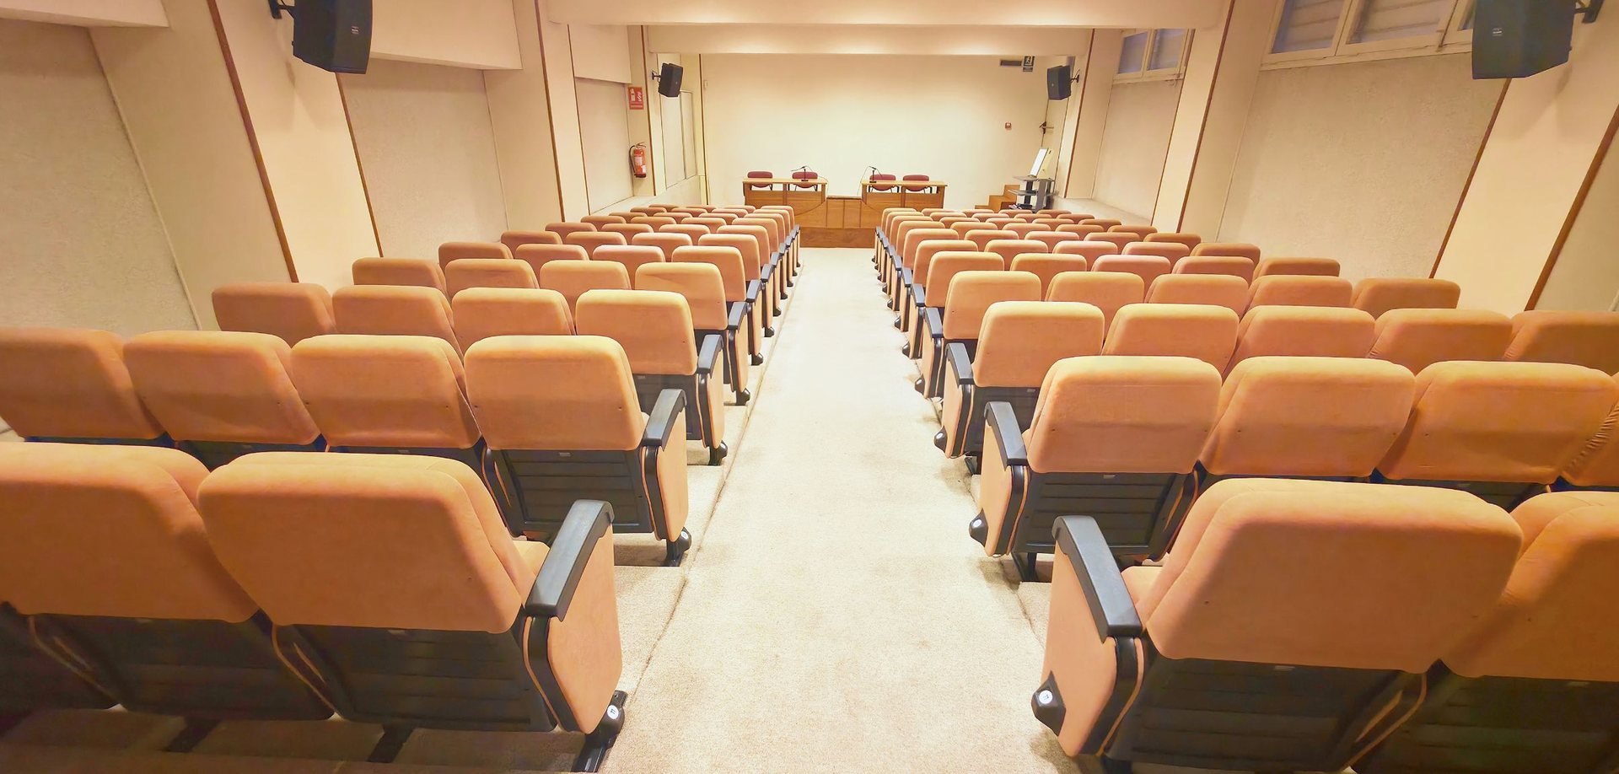
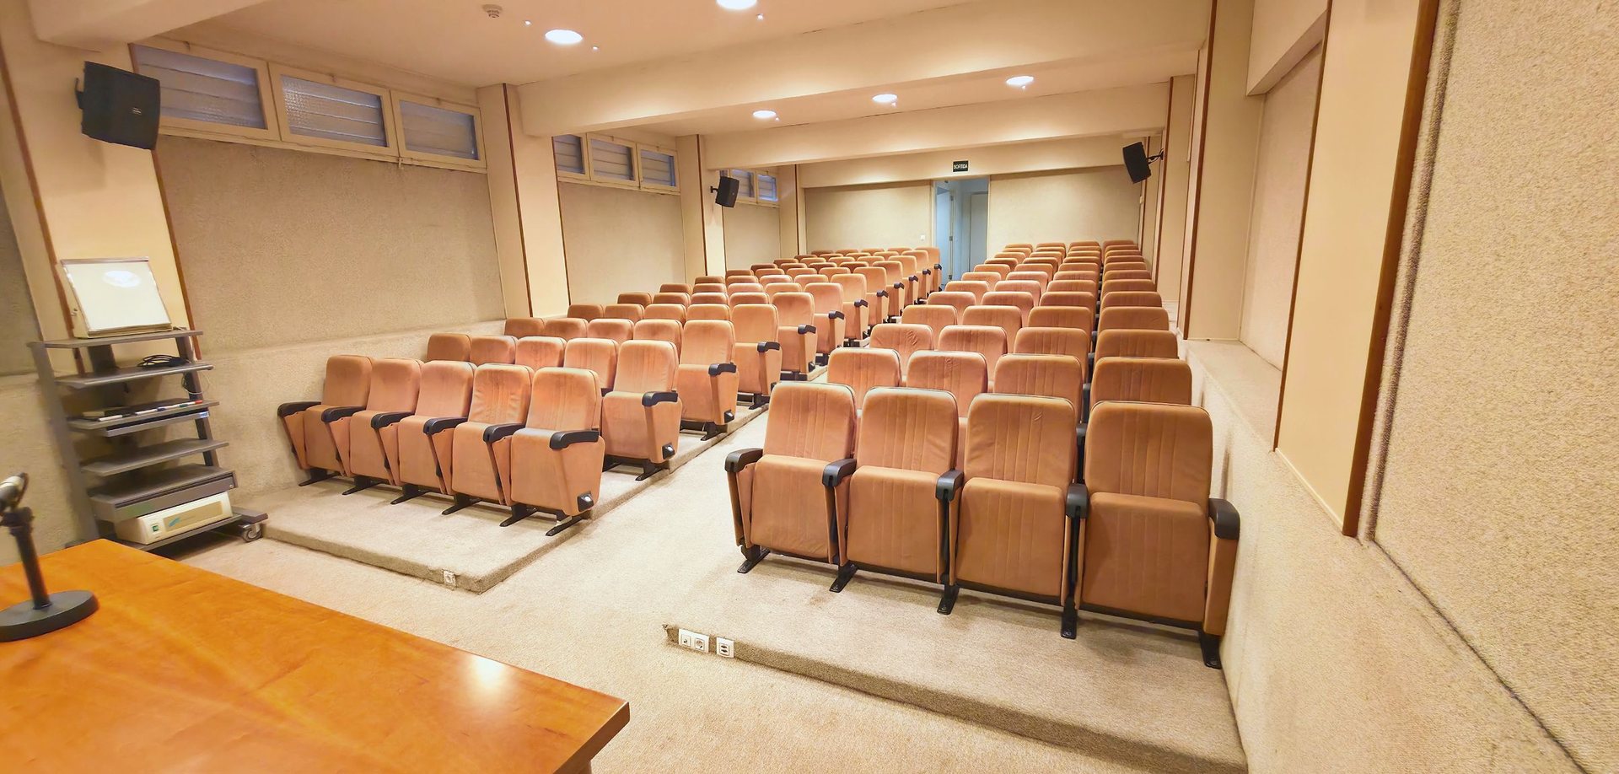
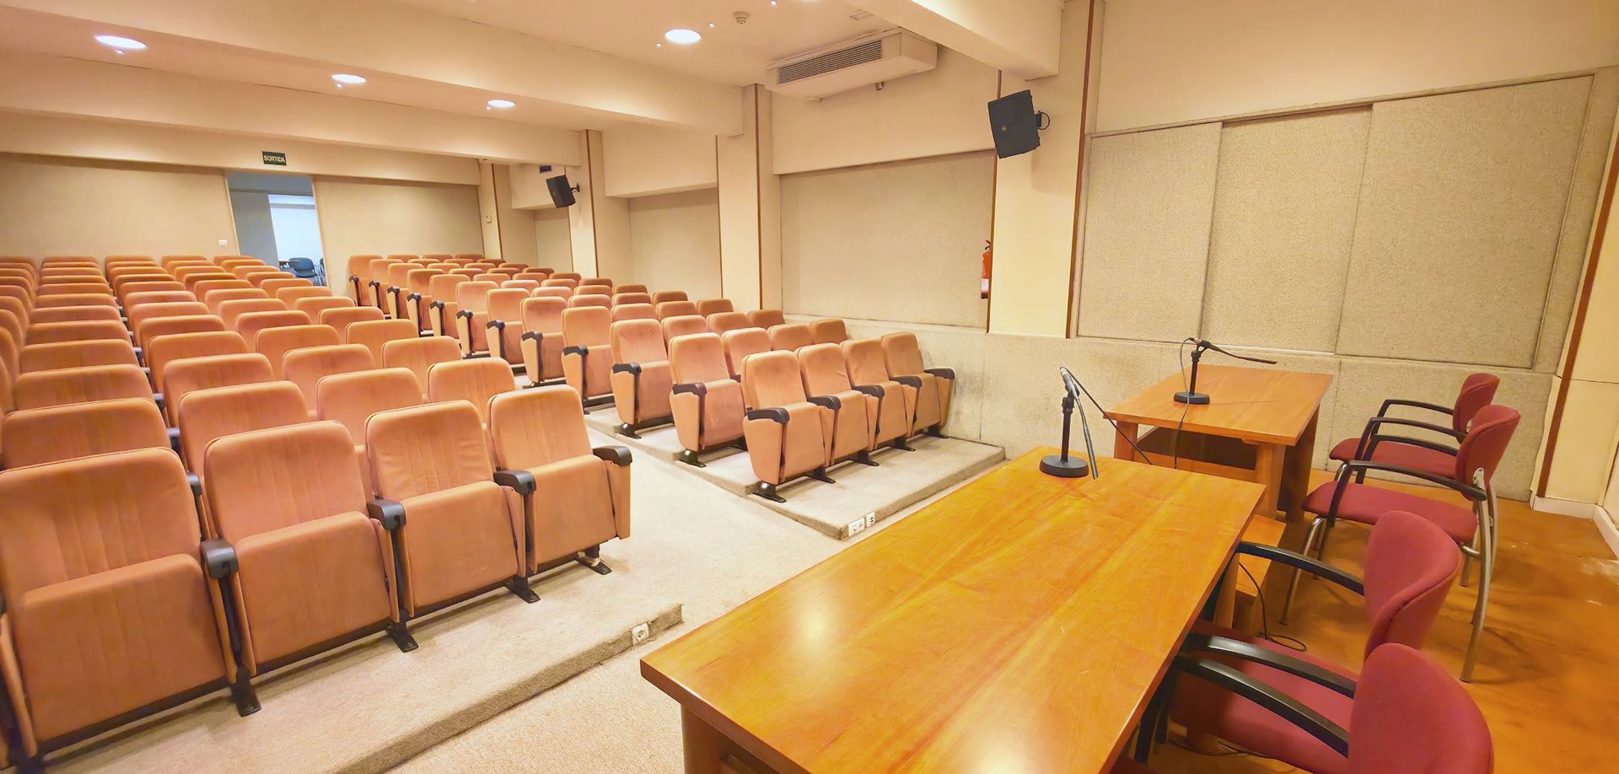
A conference room with a stage and seating is unusual for premises in this area.
Street-level shop windows and a floor area rarely found in the neighbourhood.
Interior
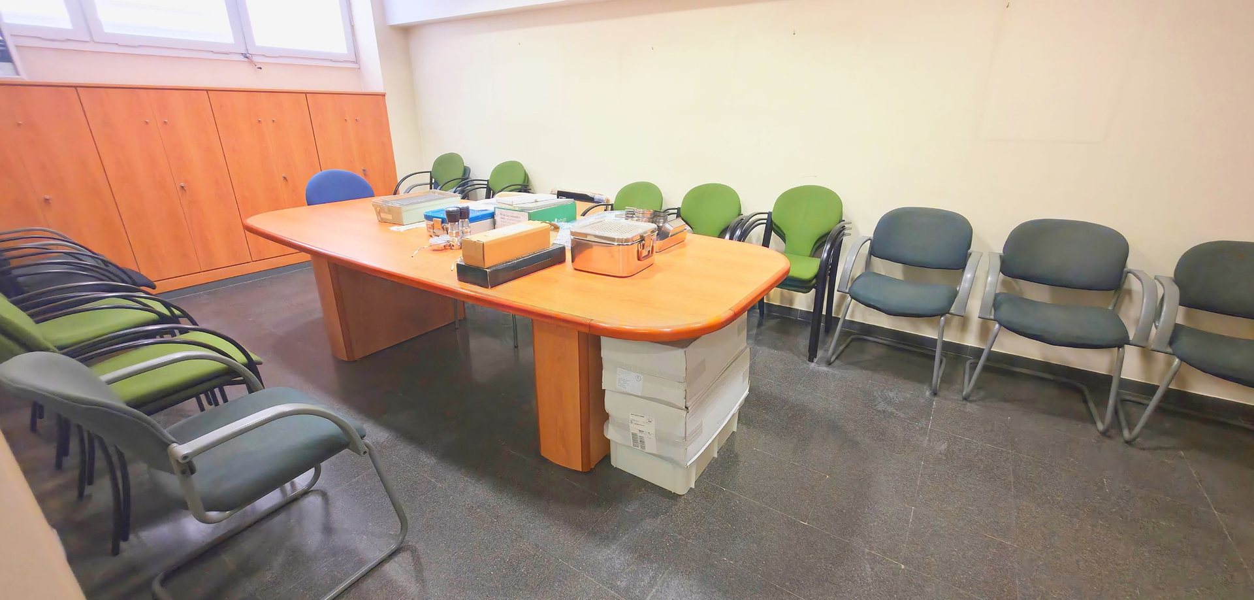
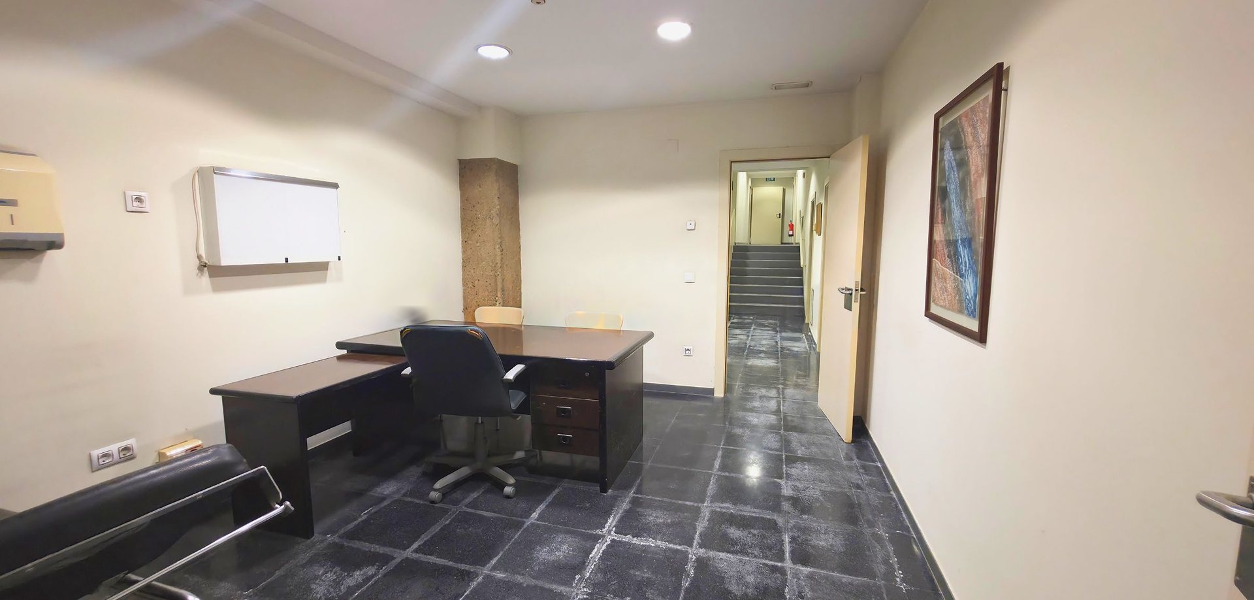
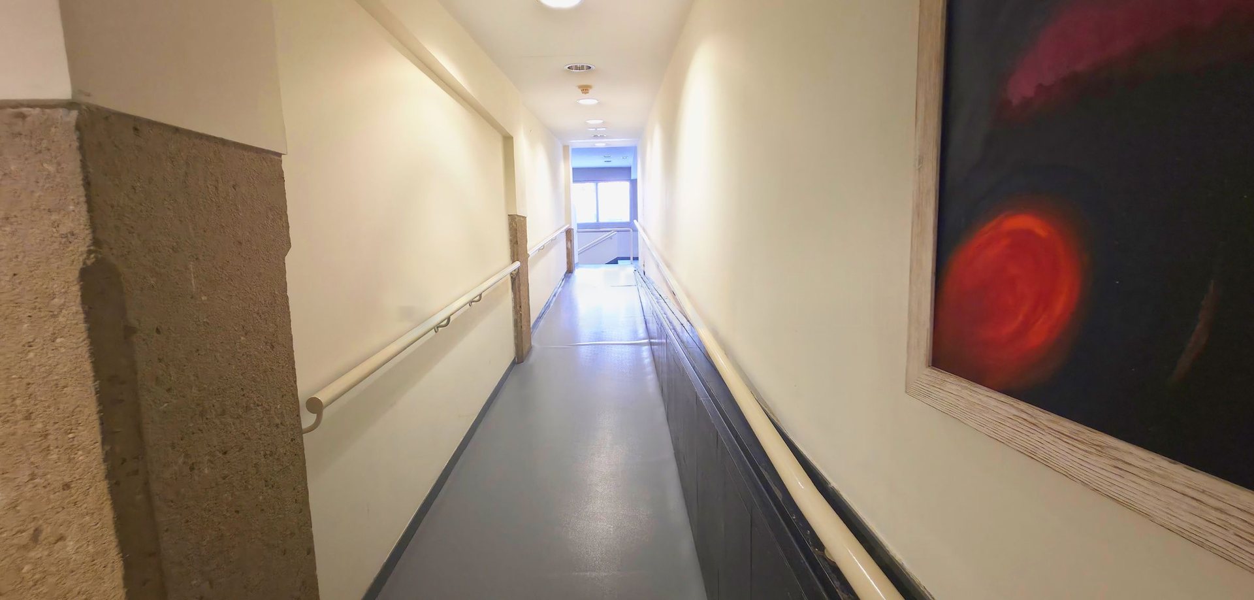
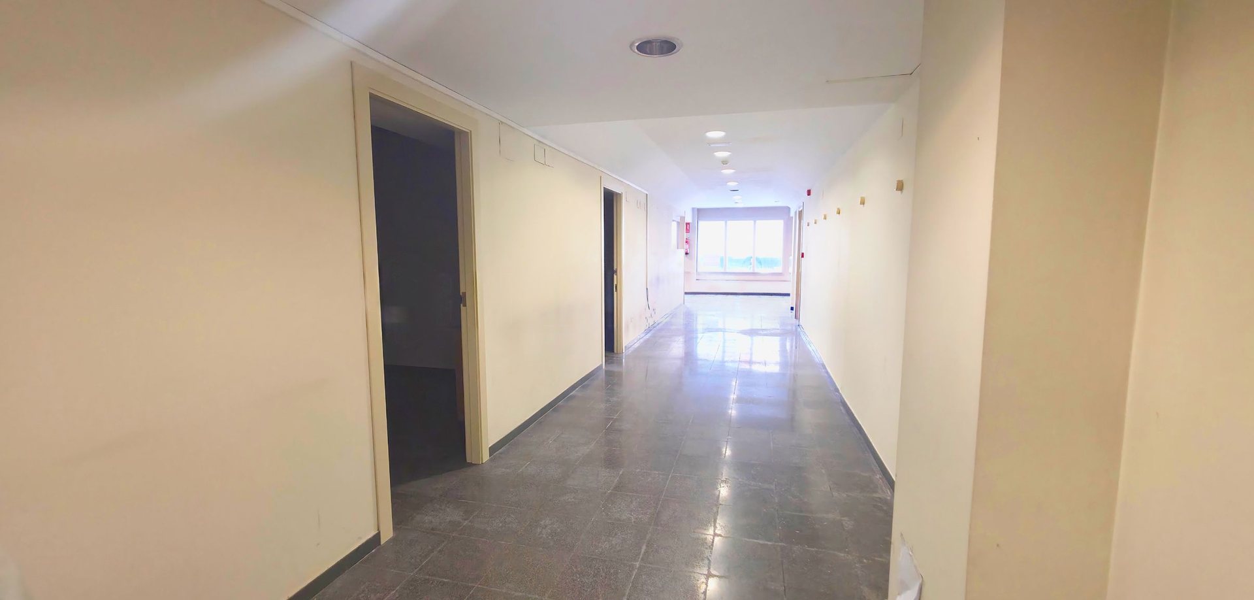
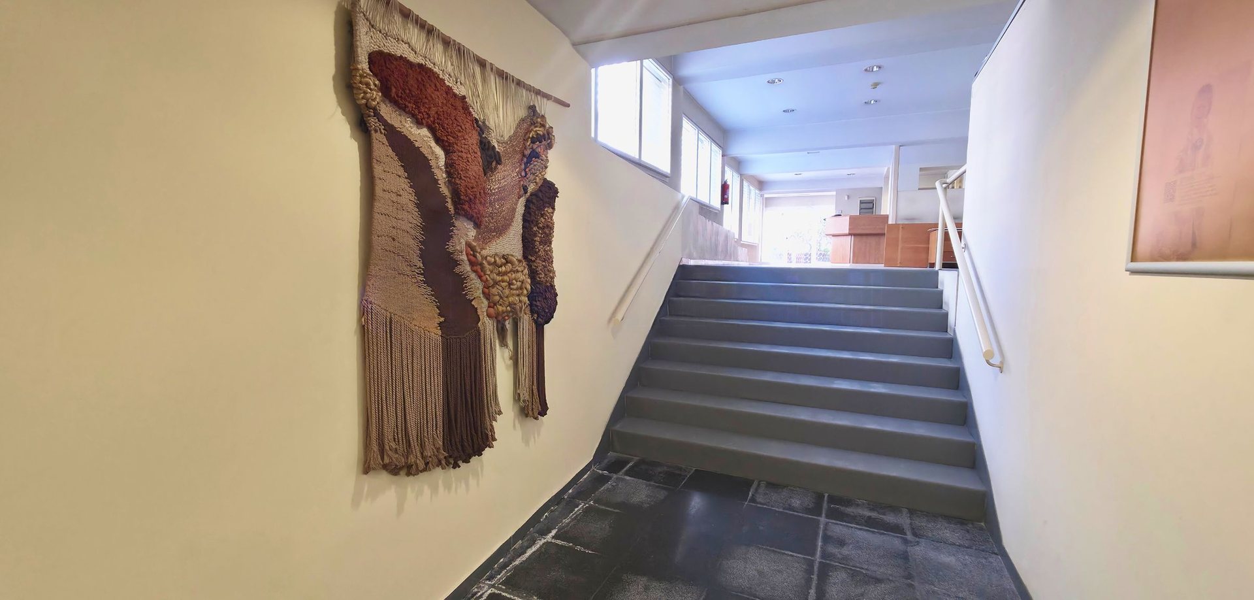
Conference room
Inherited from the medical centre, with a stage, speakers' table and fixed seating. It can be kept or cleared to gain open floor space.
Planning
Parameters of the current zoning plan, the zoning map from the city's planning portal and the layout of the premises according to the last refurbishment project.
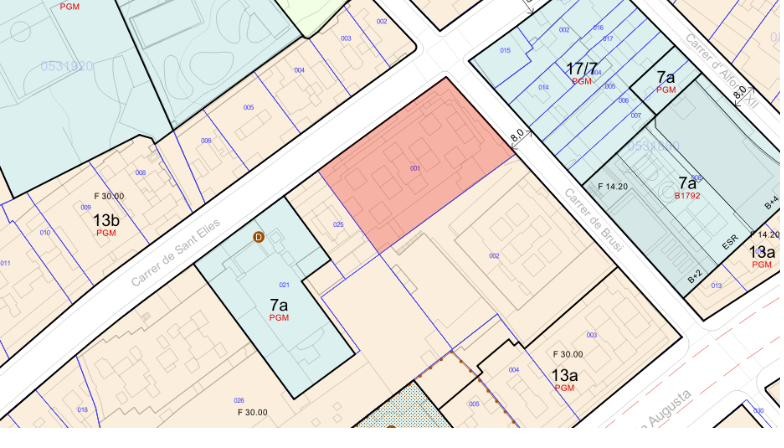
Corner plot between Carrer de Brusi and Carrer de Sant Elies, zoned 13b under the PGM.
The immediate surroundings include land zoned for public facilities (code 7a) and zone 13a towards Via Augusta. The map gives Carrer de Brusi a width of 8.0 m.
Plot cadastral reference: 8537601DF2883H, with a mapped area of 1,484 m² and the building under horizontal property.
| Zoning plan | Pla General Metropolità (PGM) and its amendments |
|---|---|
| Zoning | Code 13b, semi-intensive urban densification zone |
| Building type | Buildings aligned to the street (arts. 236 to 245 of the Planning Regulations) |
| Permitted uses | Housing, residential, commercial, healthcare, recreational, sports, religious and cultural, offices and industrial (art. 303) |
| Minimum plot frontage | 6.5 m, or 4.50 m for situations existing when the PGM was approved (art. 328.3) |
| Maximum height | By street width (art. 328): under 8 m, 8.25 m (ground+1); 8 to 11 m, 12.00 m (ground+2); 11 to 15 m, 15.40 m (ground+3); over 15 m, 18.80 m (ground+4) |
| Ground-floor mezzanines | At least 3 m back from the façade, with 2.50 m clear height above and below, or 2.10 m if the upper level is storage (art. 225.4) |
| Activities open to the public | Also subject to the Sarrià-Sant Gervasi district Pla d'usos, which may require a prior district report |
1:50 project drawing with joinery, dimensions and areas. The project's schedule of areas gives 611.87 m² usable and 703.34 m² built, arranged in three zones: lobby and offices by the main entrance, consulting and waiting rooms, and a public area with boardroom and meeting room. Level changes are handled by ramps and two staircases. The complete original drawing is provided to interested parties.
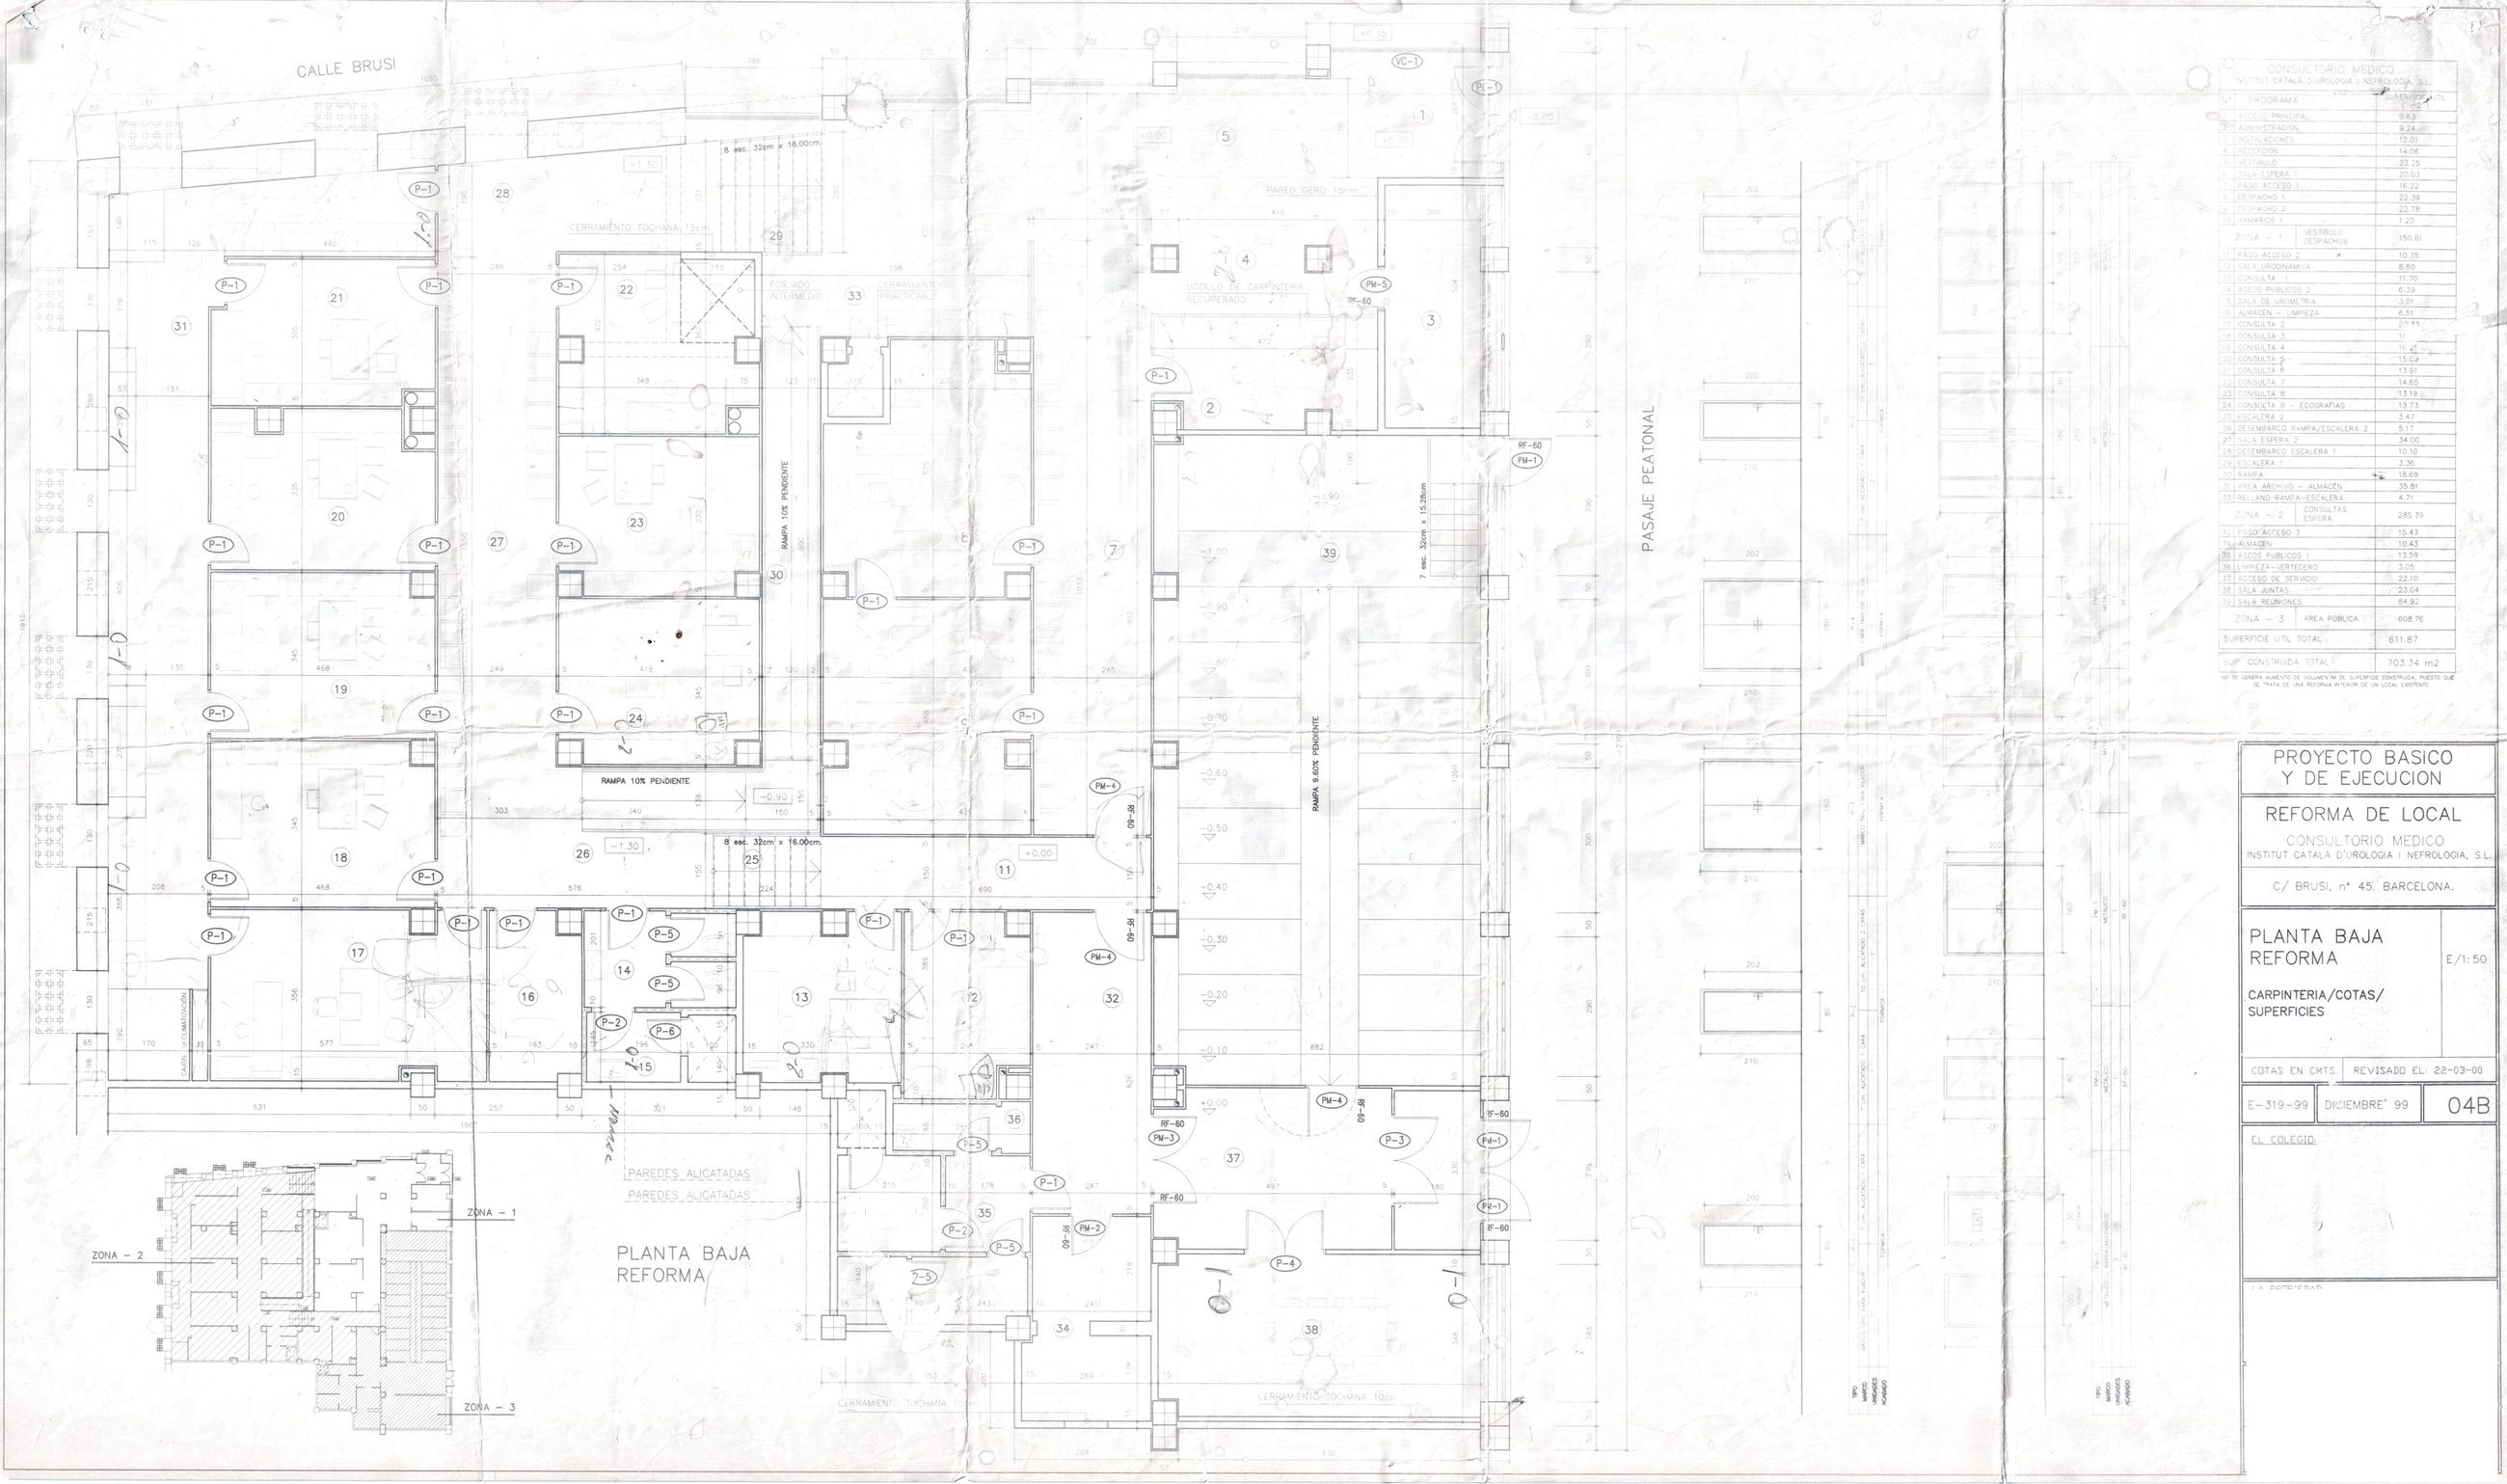
20.08 m of frontage in total: 17.10 m on Carrer de Brusi, with four columns and five openings, and 2.98 m on the corner, where the entrance door is. According to the survey, the upper level has six rooms, a toilet and a changing room, and the lower level nine rooms and a toilet.
| Cadastral reference | Door | Built | Private | Common | Share |
|---|---|---|---|---|---|
| 8537601DF2883H0009HW | 80 | 97 | 89 | 8 | 0.70 % |
| 8537601DF2883H0010FM | 81 | 51 | 48 | 3 | 0.30 % |
| 8537601DF2883H0011GQ | 82 | 52 | 49 | 3 | 0.30 % |
| 8537601DF2883H0012HW | 83 | 51 | 48 | 3 | 0.30 % |
| 8537601DF2883H0013JE | 84 | 51 | 48 | 3 | 0.30 % |
| 8537601DF2883H0014KR | 85 | 113 | 104 | 9 | 0.80 % |
| 8537601DF2883H0015LT | 86 | 160 | 147 | 13 | 1.20 % |
| 8537601DF2883H0016BY | 87 | 57 | 53 | 4 | 0.40 % |
| 8537601DF2883H0017ZU | 88 | 58 | 54 | 4 | 0.40 % |
| 8537601DF2883H0018XI | 89 | 54 | 51 | 3 | 0.30 % |
| Total | 744 | 691 | 53 | 5.00 % |
Property data
| Address | Carrer de Brusi 45 and Carrer de Sant Elies 11–19, 08006 Barcelona |
|---|---|
| Neighbourhood | Sant Gervasi – Galvany, Sarrià-Sant Gervasi district |
| Built area | 744 m² per the Cadastre, including the share of common areas (691 m² without it) |
| Frontage | 20.08 m in total: 17.10 m on Carrer de Brusi, with five openings between columns of 2.55 to 3.36 m, and 2.98 m on the corner, where the entrance is |
| Composition | Ten cadastral units in a building under horizontal property, classed as offices in the Cadastre |
| Building | Built in 1969, per the Cadastre |
| Zoning | Code 13b of the PGM, semi-intensive urban densification zone |
| Condition | Vacant, to refurbish |
| Utilities | Electricity and water connected |
|---|---|
| Community fees | €450/month (€2,700 per half-year), combined share of 5.00% |
| IBI 2026 | €5,820.90, total of the ten bills plus the metropolitan levy |
| Building technical inspection | Carried out on 20/05/2025. Report available to interested parties |
| Energy performance certificate | In progress |
Location
The neighbourhood has a high concentration of medical practices, professional offices and local shops, with a high-income resident population. The premises front onto Carrer de Brusi and Carrer de Sant Elies.
Carrer de Brusi 45
Carrer de Sant Elies 11–19
08006 Barcelona
Viewings
HabitaRetail is marketing these premises on an exclusive basis. Viewings are arranged in advance and supported by the property dossier and documentation.
HabitaRetail's team includes a registered lawyer, a chartered property manager and an estate agent (API), and the firm is registered with the Catalan Register of Real Estate Agents.
HabitaRetail
Via Augusta 135, local 3, 08021 Barcelona
93 828 76 87
680 70 25 13 · WhatsApp
info@habitaretail.com
Registered lawyer, chartered property manager and estate agent (API) registered with the Catalan Register of Real Estate Agents